Welcome Home to Resort Living at The Colony, a spectacular 55+ Community in Murrieta. This popular single-story floor plan boasts 1,498 Sq. Ft., double door entry, 2 Bedrooms, 2 Bathrooms with attached 2 car garage. The gated front entrance with courtyard is fully landscaped. Upon entering the freshly painted home, you’ll find high ceilings, spacious formal living and dining rooms, designer lighting chandeliers, ceiling fans, neutral laminate flooring, neutral carpeting and a full hallway bathroom across from the 2nd bedroom. You’ll love the upgraded kitchen with beautiful granite counters, tiled flooring, designer EZ slide custom cabinetry, large walk-in pantry, LG Refrigerator, KitchenAid Dishwasher, built in Whirlpool Microwave and tiled flooring. The Kitchen has an open floor concept leading into the Family Room. The Family Room has a gas fireplace with mantel, built in cabinetry for TV and electronics. The Primary Bedroom has a walk-in closet and brand-new designer bathroom with walk in shower. Both the Primary Bedroom and the Family Room have access to an outside covered patio which is an extension of outdoor living space, perfect for entertaining or relaxing to unwind. The side yards and the back yards are fully landscaped and custom hardscape. The two-car garage has built in cupboard space for storage. The Colony includes an amazing clubhouse with a pool and 2 spas, lighted tennis, paddle tennis, pickle ball, gym, auditorium, cards, hair salon, library, billiards and lots of other activities, parties, events, concerts, movies and planned group trips to keep you active. An 18-hole golf course is inside the gate. The HOA waters and maintains all front yards. You’ll feel very safe with 24-hour security patrol and guarded gates. Close to freeways, hospitals, entertainment, restaurants, Temecula Wine Country, grocery stores and more. Commuting distance to San Diego, Orange and LA Counties.
Sold for $530,000
Listed by: Better Homes and Gardens Real Estate Registry • Robert Veeder • Contact: 951-383-4343
Bought with: Coldwell Banker Realty
$530,000
40224 Via Acuna, Murrieta, CA 92562
2beds
1,489sqft
Single Family Residence
Built in 1993
4,792 Square Feet Lot
$531,400 Zestimate®
$356/sqft
$2,881 Estimated rent
Home value
$531,400
$478,000 - $590,000
$2,881/mo
Zestimate® history
Owner options
List your home for rent
$2,881/mo
Rent Zestimate®
Find your next renter with Zillow Rental Manager. Plus, with online applications, you can quickly screen prospective tenants – for free.
$2,881/mo
Rent Zestimate®
Refinance and save
$3,711/mo
Est. payment
Refinancing to a lower rate could help reduce your monthly payments and save thousands over the life of the loan.
$3,711/mo
Est. payment
Explore your selling options
Work with a Zillow partner agent
Leverage their expertise and Zillow's premium Showcase listings to get your home seen by more buyers.
Get startedList with your own agent
Get your home in front of millions of buyers by listing it on Zillow.
Learn how to do itSell it yourself
Take full control of how buyers see your home on Zillow by listing For Sale by Owner (FSBO).
List your homeWhat's special
Brand-new designer bathroomHigh ceilingsBeautiful granite countersDesigner lighting chandeliersGas fireplace with mantelDouble door entryOutside covered patio
Zillow last checked:
Listing updated:
Listed by:
Robert Veeder DRE #01362335 951-515-9715,
Better Homes and Gardens Real Estate Registry
Bought with:
Kendra Bates, DRE #01942046
Coldwell Banker Realty
Source: CRMLS,MLS#: SW24241711 Originating MLS: California Regional MLS
Originating MLS: California Regional MLSFacts & features
Interior
Bedrooms & bathrooms
- Bedrooms: 2
- Bathrooms: 2
- Full bathrooms: 2
- Main level bathrooms: 2
- Main level bedrooms: 2
Rooms
- Room types: Family Room, Kitchen, Laundry, Living Room, Primary Bathroom, Primary Bedroom, Other, Pantry
Family room
- Features: Separate Family Room
Kitchen
- Features: Granite Counters, Self-closing Cabinet Doors, Self-closing Drawers, Walk-In Pantry
Other
- Features: Walk-In Closet(s)
Pantry
- Features: Walk-In Pantry
Heating
- Central
Cooling
- Central Air
Appliances
- Laundry: Laundry Room
Features
- Built-in Features, Ceiling Fan(s), Granite Counters, High Ceilings, Open Floorplan, Pantry, Wired for Sound, Walk-In Pantry, Walk-In Closet(s)
- Flooring: Carpet, Laminate, Tile
- Doors: Double Door Entry
- Has fireplace: Yes
- Fireplace features: Family Room, Gas, Gas Starter
- Common walls with other units/homes: No Common Walls
Interior area
- Total interior livable area: 1,489 sqft
Property
Parking
- Total spaces: 2
- Parking features: Concrete, Direct Access, Garage
- Attached garage spaces: 2
Features
- Levels: One
- Stories: 1
- Entry location: Front Door
- Patio & porch: Covered, Patio
- Pool features: Association
- Has spa: Yes
- Spa features: Association
- Fencing: Block,Wrought Iron
- Has view: Yes
- View description: Neighborhood
Lot
- Size: 4,792 Square Feet
- Features: Front Yard, Landscaped, Sprinkler System
Details
- Parcel number: 947360033
- Special conditions: Standard,Trust
Construction
Type & style
- Home type: SingleFamily
- Architectural style: Craftsman
- Property subtype: Single Family Residence
Materials
- Block, Drywall, Concrete, Stucco
- Foundation: Slab
- Roof: Concrete
Condition
- Turnkey
- New construction: No
- Year built: 1993
Utilities & green energy
- Sewer: Public Sewer
- Water: Public
Community & HOA
Community
- Features: Biking, Curbs, Park, Storm Drain(s), Street Lights, Sidewalks
- Security: Carbon Monoxide Detector(s), Gated with Attendant, 24 Hour Security, Smoke Detector(s)
- Senior community: Yes
HOA
- Has HOA: Yes
- Amenities included: Billiard Room, Clubhouse, Fitness Center, Game Room, Meeting Room, Meeting/Banquet/Party Room, Outdoor Cooking Area, Picnic Area, Pool, Recreation Room, Tennis Court(s)
- HOA fee: $333 monthly
- HOA name: The Colony at California Oaks
- HOA phone: 951-677-4341
Location
- Region: Murrieta
Financial & listing details
- Price per square foot: $356/sqft
- Tax assessed value: $89,902
- Annual tax amount: $1,132
- Date on market: 12/5/2024
- Cumulative days on market: 50 days
- Listing terms: Cash,Cash to New Loan,Conventional,FHA,VA Loan
- Inclusions: LG Refrigerator
- Road surface type: Paved
Price history
| Date | Event | Price |
|---|---|---|
| 2/11/2025 | Sold | $530,000-1.9%$356/sqft |
Source:  CRMLS #SW24241711 Report a problem CRMLS #SW24241711 Report a problem | ||
| 2/3/2025 | Pending sale | $540,000$363/sqft |
Source: CRMLS #SW24241711 Report a problem | ||
| 1/29/2025 | Contingent | $540,000$363/sqft |
Source: CRMLS #SW24241711 Report a problem | ||
| 12/5/2024 | Listed for sale | $540,000+268.6%$363/sqft |
Source: CRMLS #SW24241711 Report a problem | ||
| 11/29/1994 | Sold | $146,500$98/sqft |
Source: Public Record Report a problem | ||
Public tax history
| Year | Property taxes | Tax assessment |
|---|---|---|
| 2025 | $1,132 +1.7% | $89,902 +2% |
| 2024 | $1,113 -1.1% | $88,140 +2% |
| 2023 | $1,126 +1.7% | $86,413 +2% |
| 2022 | $1,107 +1.7% | $84,720 +2% |
| 2021 | $1,088 +0.9% | $83,060 +1% |
| 2020 | $1,078 +1.7% | $82,210 +2% |
| 2019 | $1,060 +1.7% | $80,599 +2% |
| 2018 | $1,042 +1.3% | $79,020 +2% |
| 2017 | $1,029 | $77,472 +2% |
| 2016 | $1,029 +2.2% | $75,954 +1.5% |
| 2015 | $1,007 +4.1% | $74,816 +2% |
| 2014 | $967 | $73,352 +0.5% |
| 2013 | -- | $73,023 +2% |
| 2012 | -- | $71,592 +2% |
| 2011 | -- | $70,189 +0.8% |
| 2010 | -- | $69,665 -0.2% |
| 2009 | -- | $69,832 +2% |
| 2008 | -- | $68,463 +2% |
| 2007 | -- | $67,122 +2% |
| 2006 | -- | $65,806 +2% |
| 2005 | -- | $64,517 +3.9% |
| 2003 | -- | $62,096 +2% |
| 2002 | -- | $60,879 +2% |
| 2001 | $1,276 -2.1% | $59,686 +2% |
| 2000 | $1,303 | $58,517 |
Find assessor info on the county website
Neighborhood: 92562
Nearby homes
- $507,9002 bd2 ba1.5k sqft40216 Via Acuna, Murrieta, CA 92562Off Market

- $533,8002 bd2 ba1.4k sqft40208 Via Acuna, Murrieta, CA 92562Off Market
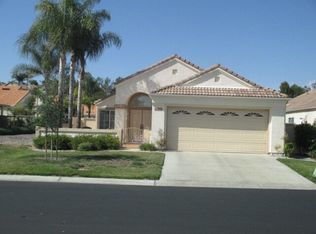
- $500,6002 bd2 ba1.5k sqft40232 Via Acuna, Murrieta, CA 92562Off Market
- $469,3002 bd2 ba1.4k sqft40240 Via Acuna, Murrieta, CA 92562Off Market
- $--2,178 Square Feet40200 Via Acuna, Murrieta, CA 92562Off Market
- $--5,227 Square Feet40200 Via Acuna, Murrieta, CA 92562Off Market
- $491,9002 bd2 ba1.3k sqft40225 Via Acuna, Murrieta, CA 92562Off Market
- $452,4002 bd2 ba1.3k sqft40248 Via Acuna, Murrieta, CA 92562Off Market
Nearby schools
GreatSchools rating
- 8/10E. Hale Curran Elementary SchoolGrades: K-5Distance: 0.7 mi
- 7/10Shivela Middle SchoolGrades: 6-8Distance: 0.9 mi
- 8/10Murrieta Mesa High SchoolGrades: 9-12Distance: 1.5 mi
Get a cash offer in 3 minutes
Find out how much your home could sell for in as little as 3 minutes with a no-obligation cash offer.
Estimated market value
$531,400
Get a cash offer in 3 minutes
Find out how much your home could sell for in as little as 3 minutes with a no-obligation cash offer.
Estimated market value
$531,400
- California
- Riverside County
- Murrieta
- 92562
- 40224 Via Acuna
Nearby cities
Nearby zip codes
Other Murrieta Topics
