Skip main navigation
Sold for $890,500
  • Listed by: KW Temecula • Marcel Hensley • Contact: 951-252-9088
    Bought with: Abundance Real Estate
    $890,500

    40225 Danbury Ct, Temecula, CA 92591

    4beds
    2,101sqft
    Single Family Residence
    Built in 2005
    4,356 Square Feet Lot
    $888,400 Zestimate®
    $424/sqft
    $3,384 Estimated rent

    Home value

    $888,400

    $800,000 - $986,000

    $3,384/mo

    Zestimate® history
    Loading
    Loading...

    Owner options

    List your home for rent

    $3,384/mo

    Rent Zestimate®

    Find your next renter with Zillow Rental Manager. Plus, with online applications, you can quickly screen prospective tenants – for free.

    Learn more

    $3,384/mo

    Rent Zestimate®

    Refinance and save

    $5,851/mo

    Est. payment

    Refinancing to a lower rate could help reduce your monthly payments and save thousands over the life of the loan.

    See today's rates

    $5,851/mo

    Est. payment

    Explore your selling options

    Work with a Zillow partner agent

    Leverage their expertise and Zillow's premium Showcase listings to get your home seen by more buyers.

    Get started

    List with your own agent

    Get your home in front of millions of buyers by listing it on Zillow.

    Learn how to do it

    Sell it yourself

    Take full control of how buyers see your home on Zillow by listing For Sale by Owner (FSBO).

    List your home

    What's special

    Modern lightingTwo-car garageShiplap accentsMarble-accented fireplaceFarmhouse sinkSoothing water featureUnique ramp-style trough sink
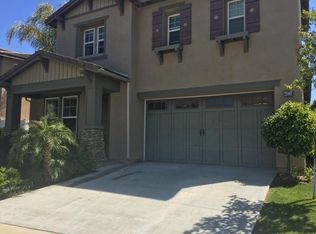
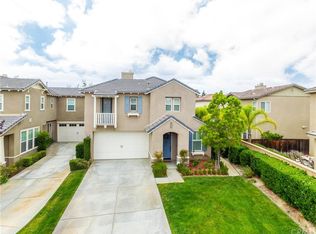
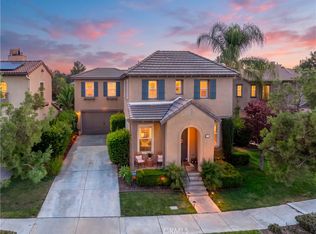
    Meticulously remodeled to perfection, this modern masterpiece in the highly desirable Harveston Community of Temecula is a true showstopper! Over $150,000 in upgrades have been poured into this home since the sellers purchased it in 2022, ensuring that every detail has been carefully considered and beautifully executed. The transformation blends luxury and functionality seamlessly, offering an exceptional living experience. The gourmet kitchen is a chef’s dream, boasting a massive Citrine Quartz island, top-of-the-line KitchenAid appliances, a Thor 6-burner oven, a custom-built coffee bar, a farmhouse sink, and a wine refrigerator. Elegant Visual Comfort pendant lights accentuate the space, while the custom "Iron Abode" kitchen vent and subway tile backsplash add a touch of sophistication. Soft-close drawers and cabinets, along with a charming built-in corner banquette, complete this incredible culinary space. The open floor plan is enhanced by stylish plank flooring, shiplap accents, and a striking marble-accented fireplace, creating a warm and inviting atmosphere. Modern lighting and custom window coverings elevate the home while the renovated bathrooms bring spa-like luxury. The master suite is a true retreat, featuring a spacious walk-in closet and a stunning ensuite with a marble walk-in shower, dual showerheads, and a unique ramp-style trough sink. The home's curb appeal is undeniable, with a welcoming porch entry leading to its stylish interior. Situated on a private cul-de-sac, the backyard is an entertainer's dream, featuring a built-in spa, a soothing water feature, and a custom barbecue island equipped with a Lion grill and refrigerator. The extensive hardscaping and covered patio provide a low-maintenance yet stylish outdoor living space. The two-car garage offers both functionality and storage with built-in cabinets, ensuring an organized space for tools and gear. Nestled in the prestigious Harveston Community, this home grants access to top-tier amenities, including a picturesque lake, scenic walking and riding trails, parks, a clubhouse, a pool, and a spa—all while being centrally located near shopping, dining, and entertainment. With a spacious driveway and impeccable upgrades throughout, this home is the perfect blend of modern luxury and everyday convenience. Designed by Von Brook Design, this exceptional property is a must-see. Don’t miss your opportunity to own it!

    Zillow last checked:

    Listing updated:

    Listed by:

    Marcel Hensley DRE #01393996 951-719-0355,

    KW Temecula

    Bought with:

    Anthony Anselmo, DRE #02159710

    Abundance Real Estate

    Source: CRMLS,MLS#: SW25018812MLS LogoOriginating MLS: California Regional MLS

    Facts & features

    Interior

    Bedrooms & bathrooms
    • Bedrooms: 4
    • Bathrooms: 3
    • Full bathrooms: 2
    • 1/2 bathrooms: 1
    • Main level bathrooms: 1
    • Main level bedrooms: 1
    Rooms
    • Room types: Entry/Foyer, Family Room, Kitchen, Laundry, Living Room, Primary Bathroom, Primary Bedroom, Dining Room
    Bathroom
    • Features: Bathtub, Dual Sinks, Multiple Shower Heads, Stone Counters, Remodeled, Separate Shower, Upgraded, Vanity, Walk-In Shower
    Other
    • Features: Dressing Area
    Family room
    • Features: Separate Family Room
    Kitchen
    • Features: Kitchen Island, Kitchen/Family Room Combo, Quartz Counters, Stone Counters, Remodeled, Self-closing Cabinet Doors, Self-closing Drawers, Updated Kitchen, Walk-In Pantry
    Heating
    • Central, Fireplace(s)
    Cooling
    • Central Air
    Appliances
    • Included: 6 Burner Stove, Built-In Range, Dishwasher, Gas Cooktop, Disposal, Gas Oven, Gas Water Heater, Microwave, Refrigerator, Range Hood, Water Heater
    • Laundry: Laundry Room
    Features
    • Breakfast Bar, Built-in Features, Breakfast Area, Ceiling Fan(s), Dry Bar, Separate/Formal Dining Room, Eat-in Kitchen, Open Floorplan, Paneling/Wainscoting, Quartz Counters, Stone Counters, Recessed Lighting, Dressing Area
    • Flooring: Carpet, Tile, Vinyl
    • Windows: Blinds, Casement Window(s), Custom Covering(s), Double Pane Windows, Drapes, Screens
    • Has fireplace: Yes
    • Fireplace features: Family Room
    • Common walls with other units/homes: No Common Walls
    Interior area
    • Total interior livable area: 2,101 sqft

    Property

    Parking
    • Total spaces: 5
    • Parking features: Concrete, Direct Access, Door-Single, Driveway, Garage Faces Front, Garage
    • Attached garage spaces: 2
    • Uncovered spaces: 3
    Features
    • Levels: Two
    • Stories: 2
    • Entry location: front
    • Patio & porch: Concrete, Covered, Open, Patio, Porch
    • Exterior features: Barbecue, Lighting
    • Pool features: Community, Filtered, Gunite, Heated, Association
    • Has spa: Yes
    • Spa features: Above Ground, Association, Community, Gunite, Heated
    • Fencing: Block,Good Condition
    • Has view: Yes
    • View description: Neighborhood
    Lot
    • Size: 4,356 Square Feet
    • Features: Back Yard, Cul-De-Sac, Drip Irrigation/Bubblers, Front Yard, Sprinklers In Front, Landscaped, Sprinkler System, Yard
    Details
    • Parcel number: 916500054
    • Special conditions: Standard

    Construction

    Type & style
    • Home type: SingleFamily
    • Architectural style: Contemporary,Modern,Traditional
    • Property subtype: Single Family Residence
    Materials
    • Roof: Tile
    Condition
    • Updated/Remodeled,Turnkey
    • New construction: No
    • Year built: 2005

    Utilities & green energy

    • Sewer: Public Sewer
    • Water: Public
    • Utilities for property: Cable Available, Electricity Connected, Natural Gas Connected, Phone Available, Sewer Connected, Water Connected

    Community & HOA

    Community
    • Features: Biking, Fishing, Lake, Park, Storm Drain(s), Street Lights, Sidewalks, Pool
    • Security: Carbon Monoxide Detector(s), Smoke Detector(s)
    HOA
    • Has HOA: Yes
    • Amenities included: Call for Rules, Clubhouse, Outdoor Cooking Area, Barbecue, Picnic Area, Playground, Pool, Sauna, Spa/Hot Tub
    • HOA fee: $110 monthly
    • HOA name: Walters Management
    • HOA phone: 951-619-8511
    Location
    • Region: Temecula

    Financial & listing details

    • Price per square foot: $424/sqft
    • Tax assessed value: $756,157
    • Annual tax amount: $9,535
    • Date on market: 2/10/2025
    • Cumulative days on market: 38 days
    • Listing terms: Cash,Cash to New Loan,Conventional,FHA,VA Loan
    • Inclusions: KitchenAid Refrigerator, Washer & Dryer
    • Road surface type: Paved

    Price history

    DateEventPrice
    4/30/2025Sold$890,500-0.8%$424/sqft
    Source: CRMLS #SW25018812 Report a problem
    3/22/2025Contingent$898,000$427/sqft
    Source: CRMLS #SW25018812 Report a problem
    2/10/2025Listed for sale$898,000+26.5%$427/sqft
    Source: CRMLS #SW25018812 Report a problem
    4/6/2022Sold$710,000+5.2%$338/sqft
    Source: Public Record Report a problem
    3/24/2022Pending sale$675,000$321/sqft
    Source: CRMLS #SW22053015 Report a problem
    3/17/2022Listed for sale$675,000+42.6%$321/sqft
    Source: CRMLS #SW22053015 Report a problem
    4/28/2006Sold$473,500$225/sqft
    Source: Public Record Report a problem

    Public tax history

    YearProperty taxesTax assessment
    2025$9,535 +1.5%$756,157 +2.4%
    2024$9,390 +0.5%$738,684 +2%
    2023$9,340 +10.6%$724,200 +18.8%
    2022$8,446 +14.8%$609,437 +18.1%
    2021$7,359 +9.6%$515,890 +12%
    2020$6,713 +2.1%$460,616 +3%
    2019$6,575 +3.3%$447,200 +4%
    2018$6,365 +2.7%$430,000 +3.4%
    2017$6,199 $416,000 +10.1%
    2016$6,199 +11.8%$378,000 +5.3%
    2015$5,544 -4.7%$359,000 -7.2%
    2014$5,814 $387,000 +30.3%
    2013-- $297,000 +20.7%
    2012-- $246,000 -8.2%
    2011-- $268,000 +3.5%
    2010-- $259,000 +1.6%
    2009-- $255,000 -35.6%
    2008-- $396,000 -18%
    2007-- $482,735 +231.7%
    2006-- $145,550
    Find assessor info on the county website

    Neighborhood: 92591

    Nearby schools

    GreatSchools rating
    Get a cash offer in 3 minutes
    Find out how much your home could sell for in as little as 3 minutes with a no-obligation cash offer.
    Estimated market value
    $888,400
    Get a cash offer in 3 minutes
    Find out how much your home could sell for in as little as 3 minutes with a no-obligation cash offer.
    Estimated market value
    $888,400