Skip main navigation
Sold for $2,000,000
Street View
  • Listing Provided by: HomeSmart Realty West
    Bought with: Keller Williams Pacific Estate
    $2,000,000

    40225 Parado Del Sol Dr, Temecula, CA 92592

    4beds
    4,181sqft
    Single Family Residence
    Built in 2001
    3.75 Acres Lot
    $-- Zestimate®
    $478/sqft
    $6,686 Estimated rent

    Home value

    Not available

    Estimated sales range

    Not available

    $6,686/mo

    Zestimate® history
    Loading
    Loading...

    Owner options

    List your home for rent

    $6,686/mo

    Rent Zestimate®

    Find your next renter with Zillow Rental Manager. Plus, with online applications, you can quickly screen prospective tenants – for free.

    Learn more

    $6,686/mo

    Rent Zestimate®

    Refinance and save

    $12,802/mo

    Est. payment

    Refinancing to a lower rate could help reduce your monthly payments and save thousands over the life of the loan.

    See today's rates

    $12,802/mo

    Est. payment

    Explore your selling options

    Work with a Zillow partner agent

    Leverage their expertise and Zillow's premium Showcase listings to get your home seen by more buyers.

    Get started

    List with your own agent

    Get your home in front of millions of buyers by listing it on Zillow.

    Learn how to do it

    Sell it yourself

    Take full control of how buyers see your home on Zillow by listing For Sale by Owner (FSBO).

    List your home

    What's special

    Unfinished wine cellarOversized rv garageSingle - story residencePaid solarPaul olson designed homeOutdoor kitchenHot tub
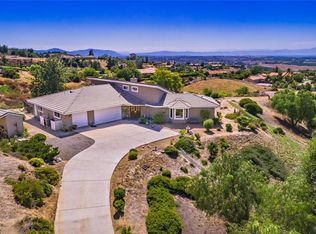
    Views and versatility…good reasons to consider this unique home in Temecula Wine Country. This property provides a wonderful environment for a nuclear or multigenerational family. This 4,181 square foot, Paul Olson designed home is on 3.75 acres. A single-story residence of 3 bedrooms, an office, 2.5 baths, and 4 car garage. A private guest house with kitchenette, bath and unfinished wine cellar. A tranquil pool and hot tub in the front of the house. The backyard offers 270 degree views of the valley and an outdoor kitchen. Paid solar and a newly installed GENERAC generator capable of powering the entire property complete the amenities. The separate RV garage serves a multitude of uses as it has office, storage and sink. The property is certified organic for the past 5 years. The lower property is home to over 440 avocado trees.

    Zillow last checked:

    Listing updated:

    Listing Provided by:

    Dee Kiyabu DRE #01489555 951-282-7653,

    HomeSmart Realty West

    Bought with:

    Andrea Testa, DRE #01936362

    Keller Williams Pacific Estate

    Source: CRMLS,MLS#: SW24023930MLS LogoOriginating MLS: California Regional MLS

    Facts & features

    Interior

    Bedrooms & bathrooms
    • Bedrooms: 4
    • Bathrooms: 4
    • Full bathrooms: 3
    • 1/2 bathrooms: 1
    • Main level bathrooms: 1
    • Main level bedrooms: 1
    Primary bedroom
    • Features: Main Level Primary
    Bedroom
    • Features: Bedroom on Main Level
    Bathroom
    • Features: Bathroom Exhaust Fan, Bathtub, Dual Sinks, Granite Counters, Linen Closet, Separate Shower, Walk-In Shower
    Kitchen
    • Features: Kitchen Island, Kitchenette
    Other
    • Features: Walk-In Closet(s)
    Heating
    • Central, Fireplace(s)
    Cooling
    • Central Air
    Appliances
    • Included: Dishwasher, Electric Cooktop, Microwave, Refrigerator, Range Hood, Dryer, Washer
    • Laundry: Laundry Room
    Features
    • Built-in Features, Breakfast Area, Ceiling Fan(s), Separate/Formal Dining Room, High Ceilings, Pantry, Recessed Lighting, Storage, Bedroom on Main Level, Entrance Foyer, Jack and Jill Bath, Main Level Primary, Walk-In Closet(s)
    • Flooring: Tile, Wood
    • Doors: Sliding Doors
    • Windows: Custom Covering(s), Double Pane Windows, Screens, Skylight(s)
    • Has fireplace: Yes
    • Fireplace features: Great Room
    • Common walls with other units/homes: No Common Walls
    Interior area
    • Total interior livable area: 4,181 sqft

    Property

    Parking
    • Total spaces: 4
    • Parking features: Circular Driveway, Controlled Entrance, Door-Multi, Direct Access, Driveway, Electric Gate, Garage Faces Front, Garage, Garage Door Opener, Oversized, RV Garage, RV Access/Parking, Workshop in Garage
    • Attached garage spaces: 4
    Accessibility
    • Accessibility features: Safe Emergency Egress from Home
    Features
    • Levels: One
    • Stories: 1
    • Entry location: Street
    • Patio & porch: Covered, Front Porch
    • Exterior features: Barbecue, Rain Gutters
    • Has private pool: Yes
    • Pool features: In Ground, Private
    • Has spa: Yes
    • Spa features: In Ground, Private
    • Fencing: Vinyl
    • Has view: Yes
    • View description: Courtyard, Mountain(s), Pool, Valley
    Lot
    • Size: 3.75 Acres
    • Dimensions: 163350 sq ft
    • Features: 2-5 Units/Acre, Agricultural, Back Yard, Corner Lot, Drip Irrigation/Bubblers, Garden, Sprinklers In Rear, Sprinklers In Front, Landscaped, Sprinklers Timer, Sprinklers On Side, Sprinkler System
    Details
    • Additional structures: Second Garage, Guest House Detached, Shed(s), Workshop
    • Parcel number: 927200010
    • Zoning: R-A-2 1/2
    • Special conditions: Standard
    • Other equipment: Satellite Dish
    • Horse amenities: Riding Trail

    Construction

    Type & style
    • Home type: SingleFamily
    • Architectural style: Custom
    • Property subtype: Single Family Residence
    Materials
    • Roof: Slate
    Condition
    • New construction: No
    • Year built: 2001

    Utilities & green energy

    • Electric: Photovoltaics Seller Owned
    • Sewer: Septic Type Unknown
    • Water: Public
    • Utilities for property: Propane, Sewer Connected

    Community & neighborhood

    Community
    • Community features: Hiking, Horse Trails
    Location
    • Region: Temecula

    HOA & financial

    HOA
    • Has HOA: Yes
    • HOA fee: $47 monthly
    • Amenities included: Clubhouse, Horse Trails, Playground, Tennis Court(s)
    • Association name: GlenOak Hills
    • Association phone: 951-699-2918

    Other

    Other facts
    • Listing terms: Cash,Conventional,FHA,VA Loan
    • Road surface type: Paved

    Price history

    DateEventPrice
    3/26/2024Sold$2,000,000+0.5%$478/sqft
    Source: CRMLS #SW24023930 Report a problem
    3/14/2024Pending sale$1,989,500$476/sqft
    Source: CRMLS #SW24023930 Report a problem
    3/7/2024Contingent$1,989,500$476/sqft
    Source: CRMLS #SW24023930 Report a problem
    2/28/2024Listed for sale$1,989,500$476/sqft
    Source: CRMLS #SW24023930 Report a problem
    2/10/2024Pending sale$1,989,500$476/sqft
    Source: CRMLS #SW24023930 Report a problem
    2/4/2024Listed for sale$1,989,500+94.3%$476/sqft
    Source: CRMLS #SW24023930 Report a problem
    6/26/2012Sold$1,024,000-16.7%$245/sqft
    Source: Agent Provided Report a problem
    2/10/2012Listed for sale$1,229,000$294/sqft
    Source: Keller Williams Realty - Temecula Report a problem

    Public tax history

    Tax history is unavailable.

    Neighborhood: 92592

    Nearby schools

    GreatSchools rating
    Schools provided by the listing agent
    • High: Temecula Valley

    Source: CRMLS. This data may not be complete. We recommend contacting the local school district to confirm school assignments for this home.