Skip main navigation
Accepting backups
  • $285,000

    40226 Alise Ave, Prairieville, LA 70769

    3beds
    1,424sqft
    : 
    $1,823/mo
    Get pre-qualified
    Single Family Residence, Residential
    Built in 1982
    0.45 Acres Lot
    $-- Zestimate®
    $200/sqft
    $-- HOA

    What's special

    Updated landscapingInviting curb appealFully fenced backyardSoft champagne gold fixturesRefrigerator remainsSlab quartz countertopsUnder-cabinet lighting
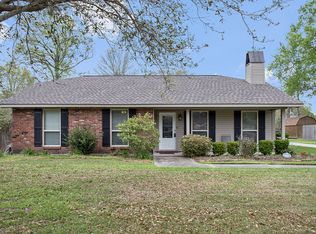
    Move-In Ready on Nearly Half an Acre • No HOA • No Carpet! Discover the perfect combination of modern updates, outdoor space, and an unbeatable Prairieville location. This beautifully updated 3-bedroom, 2-bath home sits on a picturesque, tree-shaded nearly half-acre lot and offers the freedom of no HOA restrictions. Fresh exterior paint, new cypress front porch columns, updated landscaping, and inviting curb appeal welcome you home. Inside, you'll love the bright, open feel featuring fresh interior paint, all-new flooring with no carpet anywhere, slab quartz countertops, soft champagne gold fixtures, under-cabinet lighting, a new dishwasher, new microhood, and abundant natural light. The spacious kitchen offers generous counter space, a pantry, and the refrigerator remains. The living room is anchored by a beautiful full brick corner fireplace with gas logs, creating a warm and inviting gathering space. All bedrooms are generously sized with walk-in closets and ceiling fans, while both bathrooms have been tastefully updated with stylish finishes. Step outside to a fully fenced backyard surrounded by mature shade trees with plenty of room for entertaining, gardening, a future pool, or simply enjoying your own private retreat. Two storage sheds remain with the property, including one with electricity that's perfect for a workshop, hobby space, or additional storage. Additional features include no HOA, no carpet throughout, home has never flooded, flood insurance is not required, and it is conveniently located in the highly sought-after Prairieville Primary, Prairieville Middle, and Prairieville High School districts. Opportunities to own a move-in-ready home with nearly half an acre, modern updates, mature trees, and this much outdoor space in the heart of Prairieville are becoming increasingly rare. Schedule your private showing today!
    29 days
    |
    622
    |
    62
    |

    Likely to sell faster than

    Zillow last checked:

    Listing updated:

    Listed by:

    Jonnette Kinler,

    Supreme 225-267-7447

    Source: ROAM MLS,MLS#: 2026011772MLS Logo

      Facts & features

      Interior

      Bedrooms & bathrooms
      • Bedrooms: 3
      • Bathrooms: 2
      • Full bathrooms: 2
      Rooms
      • Room types: Bathroom, Primary Bathroom, Bedroom, Primary Bedroom, Dining Room, Kitchen, Living Room, Storage
      Primary bedroom
      • Features: En Suite Bath, Ceiling Fan(s), Walk-In Closet(s)
      • Level: First
      • Area: 170.8
      • Dimensions: 14 x 12.2
      Bedroom 1
      • Level: First
      • Area: 123.2
      • Width: 11
      Bedroom 2
      • Level: First
      • Area: 121
      • Dimensions: 11 x 11
      Primary bathroom
      • Features: Multi Head Shower
      • Level: First
      • Area: 50
      • Dimensions: 10 x 5
      Bathroom 1
      • Level: First
      • Area: 61.5
      • Width: 5
      Dining room
      • Level: First
      • Area: 90.1
      Kitchen
      • Features: Granite Counters, Stone Counters, Pantry, Cabinets Custom Built
      • Level: First
      • Area: 126
      • Length: 12
      Living room
      • Level: First
      • Area: 297.5
      • Width: 17
      Heating
      • Central
      Cooling
      • Central Air, Ceiling Fan(s)
      Appliances
      • Included: Dishwasher, Disposal, Microwave, Range/Oven, Refrigerator, Range Hood, Stainless Steel Appliance(s)
      • Laundry: Electric Dryer Hookup, Washer Hookup, Inside, Washer/Dryer Hookups, Laundry Room
      Features
      • Built-in Features, Primary Closet
      • Flooring: Other
      • Number of fireplaces: 1
      • Fireplace features: Gas Log
      Interior area
      • Total structure area: 1,908
      • Total interior livable area: 1,424 sqft
      Video & virtual tour

      Property

      Parking
      • Parking features: Carport
      • Has carport: Yes
      Features
      • Stories: 1
      • Patio & porch: Porch
      • Exterior features: Lighting
      • Fencing: Chain Link,Full,Wood
      Lot
      • Size: 0.45 Acres
      • Dimensions: 100' x 194'
      • Features: Oversized Lot, Rectangular Lot, Shade Tree(s), Landscaped
      Details
      • Additional structures: Storage, Workshop
      • Parcel number: 5989101
      • Special conditions: Standard

      Construction

      Type & style
      • Home type: SingleFamily
      • Architectural style: Traditional
      • Property subtype: Single Family Residence, Residential
      Materials
      • Brick Siding, Other, Brick, Frame
      • Foundation: Slab
      • Roof: Shingle
      Condition
      • Updated/Remodeled
      • New construction: No
      • Year built: 1982

      Utilities & green energy

      • Gas: Atmos
      • Sewer: Public Sewer
      • Water: Public

      Community & HOA

      Community
      • Security: Smoke Detector(s)
      • Subdivision: Ronda Place
      Location
      • Region: Prairieville

      Financial & listing details

      • Price per square foot: $200/sqft
      • Tax assessed value: $191,300
      • Annual tax amount: $2,283
      • Price range: $285K - $285K
      • Date on market: 6/26/2026
      • Listing terms: Cash,Conventional,FHA,FMHA/Rural Dev,VA Loan

        Estimated market value

        Not available

        Estimated sales range

        Not available

        Not available

        Price history

        DateEventPrice
        7/15/2026Pending sale$285,000$200/sqft
        Source: ROAM MLS #2026011772 Report a problem
        6/26/2026Listed for sale$285,000+34.1%$200/sqft
        Source: ROAM MLS #2026011772 Report a problem
        9/17/2021Sold--
        Source: ROAM MLS #2021012650 Report a problem
        8/11/2021Pending sale$212,500$149/sqft
        Source: ROAM MLS #2021012650 Report a problem
        8/5/2021Listed for sale$212,500$149/sqft
        Source: ROAM MLS #2021012650 Report a problem
        4/26/2017Listing removed$1,550$1/sqft
        Source: Property First Realty Group Report a problem
        4/6/2017Price change$1,550-6.1%$1/sqft
        Source: Zillow Rental Manager Report a problem
        3/28/2017Listed for rent$1,650$1/sqft
        Source: Owner Report a problem
        1/27/2014Sold--
        Source: Agent Provided Report a problem

        Public tax history

        YearProperty taxesTax assessment
        2025$2,283 -1.5%$19,130
        2024$2,318 -0.8%$19,130
        2023$2,337 +0%$19,130
        2022$2,337 +0%$19,130
        2021$2,337 +31.5%$19,130 +34.5%
        2020$1,776 -0.6%$14,220
        2019$1,787 +1%$14,220
        2018$1,770 $14,220 +32.6%
        2017$1,770 +111.6%$10,720 +20.7%
        2015$837 -37.1%$8,880 -14.5%
        2014$1,330 $10,380
        2013$1,330 +0.8%$10,380
        2012$1,320 -0.2%$10,380
        2011$1,322 +8.5%$10,380
        2010$1,218 $10,380
        2009$1,218 $10,380
        2008$1,218 +2.2%$10,380
        2007$1,192 +4.5%$10,380
        2006$1,140 +28.1%$10,380 +29.3%
        2005$890 +15.3%$8,030
        2004$771 +508.6%$8,030 -9%
        2003$127 $8,820 +26.2%
        2002-- $6,990
        2001-- $6,990
        2000-- $6,990
        Find assessor info on the county website

        Monthly payment

        Est. payment

        Payment breakdown

        Explore the cost of this home by adjusting the details. Changes won't be saved.
        All calculations are estimates and provided by Zillow, Inc. for informational purposes only. Actual amounts may vary.
        HOA fees may include property taxes on listings classified as Co-Ops. Contact the listing agent and/or owner for fee details.
        Mortgage interest rates are dependent on a number of factors, including credit score, down payment, and repayment length. Interest rate data provided by Zillow Group Marketplace, Inc. as of 1/1/1970 from various mortgage lenders with which we have lead or other similar arrangements; the Estimated Payment is an average of those rates.
        See how much you could borrow to make a competitive offer.

        Climate risks

        Neighborhood: 70769

        Getting around

        16 / 100
        Car-Dependent
        29 / 100
        Somewhat Bikeable

        Nearby schools

        GreatSchools rating
        Schools provided by the listing agent
        • District: Ascension Parish

        Source: ROAM MLS. This data may not be complete. We recommend contacting the local school district to confirm school assignments for this home.

        A local agent can set up tours, give advice and negotiate with sellers.

        A local lender can help you make sure your offer is ready when you are.

        Browse local experts

        Similar homes