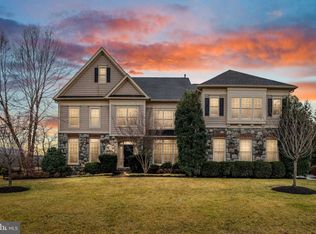
Welcome to 40227 Browns Creek Place, a stunning brand-new custom-built home by KR Customer Renovations, offering 8,449 square feet of impeccably designed living space on a private 1.047-acre lot. This luxurious estate boasts 6 bedrooms and 8 bathrooms (7 full, 1 half), seamlessly blending sophisticated craftsmanship with modern elegance. The gourmet chef’s kitchen is a culinary dream, featuring GE Café appliances, custom cabinetry, premium countertops, a spacious center island, and a dedicated prep bar with a beverage refrigerator and floating shelves. The expansive open-concept living areas showcase high ceilings, engineered hardwood floors, custom millwork, and elegant finishes throughout. The primary suite is a serene retreat with a spa-inspired ensuite bath, oversized walk-in closets, and breathtaking views. The fully finished lower level offers a custom wet bar with a beverage refrigerator, perfect for entertaining, along with multiple spaces for relaxation, including a formal dining room, home office, and media/recreation room. Outdoor living is exceptional, featuring a brand-new reinforced gunite saltwater pool, measuring 28' x 12'6" with a depth ranging from 3'6" to 5', designed with four wide steps into the shallow end and two underwater lights on the house side for a resort-like ambiance. The expansive paver patio surrounding the pool creates a perfect space for lounging, dining, and entertaining, while the low-maintenance, high-performance pool equipment ensures effortless enjoyment. Additional outdoor highlights include a screened porch with Trex decking, an additional deck with pre-piped propane gas for grilling, and a custom-built stone fire pit, offering a seamless blend of relaxation and entertainment. Conveniently located with easy access to Route 15, Route 50, and the Dulles Greenway (Toll Road), this home offers effortless commuting to Leesburg, Ashburn, Dulles International Airport, and Washington, D.C., while being just minutes from downtown Leesburg, Brambleton, boutique shopping, fine dining, breweries, wineries, and top-rated golf courses. This one-of-a-kind brand-new estate offers the ultimate blend of luxury, privacy, and convenience—schedule your private tour today to experience the exceptional craftsmanship and lifestyle this home has to offer!
Sold for $2,400,000
Street View
$2,400,000
40227 Browns Creek Pl, Leesburg, VA 20175
6beds
7,845sqft
Single Family Residence
Built in 2025
1.05 Acres Lot
$2,432,100 Zestimate®
$306/sqft
$6,730 Estimated rent
Home value
$2,432,100
$2.31M - $2.55M
$6,730/mo
Zestimate® history
Owner options
List your home for rent
$6,730/mo
Rent Zestimate®
Find your next renter with Zillow Rental Manager. Plus, with online applications, you can quickly screen prospective tenants – for free.
$6,730/mo
Rent Zestimate®
Refinance and save
$14,921/mo
Est. payment
Refinancing to a lower rate could help reduce your monthly payments and save thousands over the life of the loan.
$14,921/mo
Est. payment
Explore your selling options
Work with a Zillow partner agent
Leverage their expertise and Zillow's premium Showcase listings to get your home seen by more buyers.
Get startedList with your own agent
Get your home in front of millions of buyers by listing it on Zillow.
Learn how to do itSell it yourself
Take full control of how buyers see your home on Zillow by listing For Sale by Owner (FSBO).
List your homeWhat's special
Home officeBreathtaking viewsFully finished lower levelReinforced gunite saltwater poolImpeccably designed living spaceHigh ceilingsElegant finishes
Zillow last checked:
Listing updated:
Listed by:
Eve Weber 571-218-2503,
Long & Foster Real Estate, Inc.
Bought with:
Joseph Himali, 520623
RLAH @properties
Source: Bright MLS,MLS#: VALO2080450
Facts & features
Interior
Bedrooms & bathrooms
- Bedrooms: 6
- Bathrooms: 8
- Full bathrooms: 7
- 1/2 bathrooms: 1
- Main level bathrooms: 2
- Main level bedrooms: 1
Basement
- Area: 2683
Heating
- Central, Humidity Control, Programmable Thermostat, Zoned, Propane
Cooling
- Central Air, Ceiling Fan(s), Zoned, Electric
Appliances
- Included: Dishwasher, Disposal, Humidifier, Microwave, Refrigerator, Water Conditioner - Owned, Oven/Range - Gas, Range Hood, Water Treat System, Water Heater
- Laundry: Upper Level, Hookup
Features
- Breakfast Area, Family Room Off Kitchen, Kitchen - Gourmet, Kitchen Island, Dining Area, Built-in Features, Upgraded Countertops, Bar, Ceiling Fan(s), Crown Molding, Entry Level Bedroom, Open Floorplan, Formal/Separate Dining Room, Kitchen - Table Space, Pantry, Primary Bath(s), Recessed Lighting, Wainscotting, Walk-In Closet(s), 9'+ Ceilings, Tray Ceiling(s)
- Flooring: Carpet, Ceramic Tile, Engineered Wood, Luxury Vinyl
- Basement: Finished
- Number of fireplaces: 1
- Fireplace features: Gas/Propane, Glass Doors
Interior area
- Total structure area: 8,449
- Total interior livable area: 7,845 sqft
- Finished area above ground: 5,766
- Finished area below ground: 2,079
Property
Parking
- Total spaces: 3
- Parking features: Garage Door Opener, Garage Faces Side, Driveway, Attached
- Attached garage spaces: 3
- Has uncovered spaces: Yes
- Details: Garage Sqft: 628
Accessibility
- Accessibility features: None
Features
- Levels: Three
- Stories: 3
- Patio & porch: Deck, Screened
- Exterior features: Extensive Hardscape, Lighting
- Has private pool: Yes
- Pool features: Gunite, In Ground, Salt Water, Private
- Fencing: Board,Back Yard
- Has view: Yes
- View description: Panoramic, Pasture
Lot
- Size: 1.05 Acres
- Features: Landscaped, Premium, No Thru Street
Details
- Additional structures: Above Grade, Below Grade
- Parcel number: 315282014000
- Zoning: AR1
- Special conditions: Standard
Construction
Type & style
- Home type: SingleFamily
- Architectural style: Colonial
- Property subtype: Single Family Residence
Materials
- Combination, Vinyl Siding, Stone
- Foundation: Concrete Perimeter
- Roof: Architectural Shingle
Condition
- Excellent
- New construction: Yes
- Year built: 2025
Details
- Builder model: Custom
Utilities & green energy
- Electric: 200+ Amp Service
- Sewer: Septic < # of BR
- Water: Conditioner, Filter, Well
- Utilities for property: Fiber Optic
Community & HOA
Community
- Security: Carbon Monoxide Detector(s), Smoke Detector(s)
- Subdivision: Long Meadow Hamlet
HOA
- Has HOA: Yes
- Amenities included: Common Grounds
- Services included: Road Maintenance, Snow Removal
- HOA fee: $345 quarterly
- HOA name: LONG MEADOW CONSERVANCY
Location
- Region: Leesburg
Financial & listing details
- Price per square foot: $306/sqft
- Tax assessed value: $1,748,130
- Annual tax amount: $3,705
- Date on market: 2/20/2025
- Listing agreement: Exclusive Right To Sell
- Listing terms: Bank Portfolio,Cash,Conventional,FHA,Private Financing Available,VA Loan
- Ownership: Fee Simple
Price history
| Date | Event | Price |
|---|---|---|
| 3/28/2025 | Sold | $2,400,000-4%$306/sqft |
Source:  Bright MLS #VALO2080450 Report a problem Bright MLS #VALO2080450 Report a problem | ||
| 3/21/2025 | Pending sale | $2,500,000$319/sqft |
Source: Bright MLS #VALO2080450 Report a problem | ||
| 3/3/2025 | Contingent | $2,500,000$319/sqft |
Source: Bright MLS #VALO2080450 Report a problem | ||
| 2/20/2025 | Listed for sale | $2,500,000+150%$319/sqft |
Source: Bright MLS #VALO2080450 Report a problem | ||
| 5/31/2011 | Sold | $1,000,000-3.1%$127/sqft |
Source: Public Record Report a problem | ||
| 10/1/2004 | Sold | $1,032,090$132/sqft |
Source: Public Record Report a problem | ||
Public tax history
| Year | Property taxes | Tax assessment |
|---|---|---|
| 2025 | $15,150 +308.9% | $1,894,400 +342.2% |
| 2024 | $3,705 -73.4% | $428,380 -73.1% |
| 2023 | $13,913 +18.8% | $1,590,090 +20.9% |
| 2022 | $11,707 +7.5% | $1,315,430 +18.4% |
| 2021 | $10,890 +0.1% | $1,111,250 +5.7% |
| 2020 | $10,883 +1% | $1,051,500 +2% |
| 2019 | $10,775 -5.1% | $1,031,120 -1.5% |
| 2018 | $11,355 -1.7% | $1,046,500 +1.9% |
| 2017 | $11,552 +3.4% | $1,026,810 +1.6% |
| 2016 | $11,171 | $1,010,730 +22.7% |
| 2015 | $11,171 -1.9% | $823,700 -3.5% |
| 2014 | $11,382 -1.4% | $853,880 +3.3% |
| 2013 | $11,548 | $826,700 |
| 2012 | -- | -- |
| 2011 | -- | -- |
| 2010 | -- | -- |
| 2009 | -- | $825,600 -15.7% |
| 2008 | -- | $979,000 -13.7% |
| 2007 | -- | $1,134,700 +2.5% |
| 2006 | -- | $1,106,900 +15.3% |
| 2005 | -- | $959,900 |
Find assessor info on the county website
Neighborhood: 20175
Nearby homes
- $1,613,8005 bd6 ba7.9k sqft40223 Browns Creek Pl, Leesburg, VA 20175Off Market

- $1,979,9006 bd8 ba9.1k sqft40231 Browns Creek Pl, Leesburg, VA 20175Off Market

- $1,516,7005 bd6 ba5.9k sqft40235 Browns Creek Pl, Leesburg, VA 20175Off Market
- $1,529,2004 bd4 ba5.3k sqft40286 Warren Glen Ln, Leesburg, VA 20175Off Market
- $1,790,6006 bd6 ba6.9k sqft40239 Browns Creek Pl, Leesburg, VA 20175Off Market
- $1,549,7005 bd4 ba6.1k sqft40282 Warren Glen Ln, Leesburg, VA 20175Off Market
- $1,295,8005 bd5 ba4.7k sqft20276 Dawson Mill Pl, Leesburg, VA 20175Off Market
- $1,843,9007 bd8 ba9.1k sqft40278 Warren Glen Ln, Leesburg, VA 20175Off Market
Nearby schools
GreatSchools rating
- 7/10Evergreen Mill Elementary SchoolGrades: PK-5Distance: 3 mi
- 6/10J. Lupton Simpson Middle SchoolGrades: 6-8Distance: 3.1 mi
- 8/10Loudoun County High SchoolGrades: 9-12Distance: 4.1 mi
Schools provided by the listing agent
- Elementary: Sycolin Creek
- Middle: J. L. Simpson
- High: Loudoun County
- District: Loudoun County Public Schools
Source: Bright MLS. This data may not be complete. We recommend contacting the local school district to confirm school assignments for this home.
Get a cash offer in 3 minutes
Find out how much your home could sell for in as little as 3 minutes with a no-obligation cash offer.
Estimated market value
$2,432,100
Get a cash offer in 3 minutes
Find out how much your home could sell for in as little as 3 minutes with a no-obligation cash offer.
Estimated market value
$2,432,100
- Virginia
- Loudoun County
- Leesburg
- 20175
- 40227 Browns Creek Pl
Nearby cities
Nearby zip codes
Other Leesburg Topics
