Skip main navigation
For sale
  • Price cut: $10K (6/18)
    $281,000

    4023 Aster Point Ct, Pfafftown, NC 27040

    3beds
    2,183sqft
    : 
    Loading
    Get pre-qualified
    Stick/Site Built, Residential, Townhouse
    Built in 2024
    0.04 Acres Lot
    $-- Zestimate®
    $--/sqft
    $200/mo HOA

    What's special

    Recessed lightingAccent backsplashStainless steel appliances
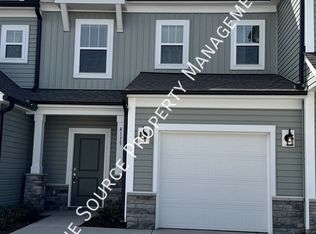
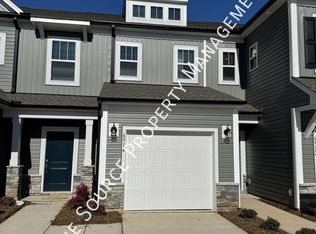
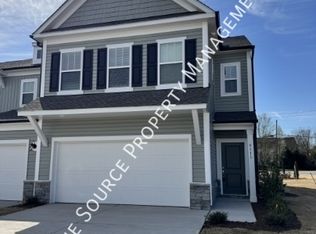
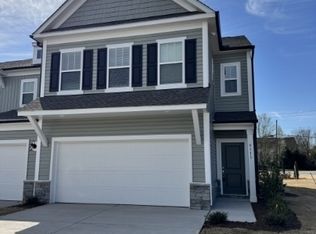
    Welcome to 4023 Aster Point Ct, a home that exudes elegance and sophistication. The kitchen is a chef's dream, boasting all stainless steel appliances that gleam under the recessed lighting. The accent backsplash adds a touch of modern flair, perfectly complementing the sleek appliances. The kitchen island provides ample space for meal preparation and casual dining, making it the heart of the home. The primary bathroom is a sanctuary of relaxation, featuring double sinks that ensure plenty of room for personal grooming. This home is a testament to tasteful design and thoughtful amenities. Don’t miss the chance to make this beautiful home your new address.. Included 100-Day Home Warranty with buyer activation
    132 days
    |
    452
    |
    25
    |

    Zillow last checked:

    Listing updated:

    Listed by:

    Lisa McGill 828-528-7044,

    Opendoor Brokerage LLC

    Source: Triad MLS,MLS#: 1210871MLS LogoOriginating MLS: Winston-Salem

    Loading...

      Facts & features

      Interior

      Bedrooms & bathrooms
      • Bedrooms: 3
      • Bathrooms: 3
      • Full bathrooms: 2
      • 1/2 bathrooms: 1
      • Main level bathrooms: 1
      Primary bedroom
      • Level: Upper
      Kitchen
      • Level: Main
      Heating
      • Forced Air, Electric
      Cooling
      • Central Air
      Appliances
      • Included: Microwave, Dishwasher, Electric Water Heater
      Features
      • Flooring: Carpet, Vinyl
      • Has basement: No
      • Has fireplace: No
      Interior area
      • Total structure area: 2,183
      • Total interior livable area: 2,183 sqft
      • Finished area above ground: 2,183

      Property

      Parking
      • Total spaces: 2
      • Parking features: Garage, Attached
      • Attached garage spaces: 2
      Features
      • Levels: Two
      • Stories: 2
      • Pool features: None
      Lot
      • Size: 0.04 Acres
      Details
      • Parcel number: 5897975665
      • Zoning: R8
      • Special conditions: Owner Sale

      Construction

      Type & style
      • Home type: Townhouse
      • Property subtype: Stick/Site Built, Residential, Townhouse
      Materials
      • Vinyl Siding
      • Foundation: Slab
      Condition
      • Year built: 2024

      Utilities & green energy

      • Sewer: Public Sewer
      • Water: Public

      Community & HOA

      Community
      • Subdivision: Villas At Grandview
      HOA
      • Has HOA: Yes
      • HOA fee: $2,400 annually
      Location
      • Region: Pfafftown

      Financial & listing details

      • Tax assessed value: $100
      • Date on market: 3/2/2026
      • Cumulative days on market: 133 days
      • Listing agreement: Exclusive Agency
      • Listing terms: Cash,Conventional

        Estimated market value

        Not available

        Estimated sales range

        Not available

        Not available

        Price history

        DateEventPrice
        6/18/2026Price change$281,000-3.4%
        Source: Triad MLS #1210871 Report a problem
        6/4/2026Price change$291,000-2%
        Source: Triad MLS #1210871 Report a problem
        5/7/2026Price change$297,000-1%
        Source: Triad MLS #1210871 Report a problem
        4/9/2026Price change$300,000-1.6%
        Source: Triad MLS #1210871 Report a problem
        3/26/2026Price change$305,000-1%
        Source: Triad MLS #1210871 Report a problem
        3/2/2026Listed for sale$308,000+20%
        Source: Triad MLS #1210871 Report a problem
        2/6/2026Sold$256,600-15.9%
        Source: Triad MLS #1198132 Report a problem
        1/12/2026Pending sale$305,000
        Source: Triad MLS #1198132 Report a problem
        12/5/2025Listed for sale$305,000-3.2%
        Source: Triad MLS #1198132 Report a problem
        11/22/2025Listing removed$315,000
        Source: Triad MLS #1198132 Report a problem
        10/10/2025Listed for sale$315,000-6.1%
        Source: Triad MLS #1198132 Report a problem
        9/15/2025Listing removed$335,500
        Source: Triad MLS #1194062 Report a problem
        9/2/2025Listed for sale$335,500
        Source: Triad MLS #1194062 Report a problem

        Public tax history

        Tax history is unavailable.

        Monthly payment

        Est. payment

        Payment breakdown

        Explore the cost of this home by adjusting the details. Changes won't be saved.
        All calculations are estimates and provided by Zillow, Inc. for informational purposes only. Actual amounts may vary.
        HOA fees may include property taxes on listings classified as Co-Ops. Contact the listing agent and/or owner for fee details.
        Mortgage interest rates are dependent on a number of factors, including credit score, down payment, and repayment length. Interest rate data provided by Zillow Group Marketplace, Inc. as of 1/1/1970 from various mortgage lenders with which we have lead or other similar arrangements; the Estimated Payment is an average of those rates.
        See how much you could borrow to make a competitive offer.

        Climate risks

        Neighborhood: 27040

        Getting around

        39 / 100
        Car-Dependent
        34 / 100
        Somewhat Bikeable

        Nearby schools

        GreatSchools rating
        Schools provided by the listing agent
        • Elementary: Vienna
        • Middle: Lewisville
        • High: Reagan

        Source: Triad MLS. This data may not be complete. We recommend contacting the local school district to confirm school assignments for this home.

        A local agent can set up tours, give advice and negotiate with sellers.

        Browse local experts

        Similar homes