This is a new D.R. Horton home, not yet completed, and community tours are currently by appointment only. The Kate plan is a two-story home featuring 4 bedrooms, 2.5 baths, and 2-car garage. An arched, covered patio opens to the gourmet kitchen which includes granite counter tops and stainless steel appliances. The Kate plan features an open concept floorplan with the kitchen island overlooking a dining nook and family room. Enjoy a large corner pantry and spacious powder room located off the kitchen. A versatile game room greets you at the top of the stairs and is perfect for entertaining. The second floor also features the private main bedroom; built with an attractive ensuite, grand walk-in shower, water closet, and large walk-in closet, all secondary bedrooms, second full bathroom, and utility room. The standard rear covered patio is located off the family room and dining room. Additional features include sheet vinyl flooring in entry, living room, and all wet areas, granite counter tops in all bathrooms, white cabinets (per plan) and full yard landscaping and irrigation. This home includes our HOME IS CONNECTED base package which includes the Amazon Dot, Front Doorbell, Front Door Deadbolt Lock, Home Hub, Light Switch, and Thermostat.
Sold
Price Unknown
4023 Bay Leaf Loop, Von Ormy, TX 78073
4beds
2,223sqft
SingleFamily
Built in 2023
8,102 Square Feet Lot
$294,600 Zestimate®
$--/sqft
$2,134 Estimated rent
Home value
$294,600
$280,000 - $309,000
$2,134/mo
Zestimate® history
Owner options
List your home for rent
$2,134/mo
Rent Zestimate®
Find your next renter with Zillow Rental Manager. Plus, with online applications, you can quickly screen prospective tenants – for free.
$2,134/mo
Rent Zestimate®
Refinance and save
Refinancing to a lower rate could help reduce your monthly payments and save thousands over the life of the loan.
Explore your selling options
Work with a Zillow partner agent
Leverage their expertise and Zillow's premium Showcase listings to get your home seen by more buyers.
Get startedList with your own agent
Get your home in front of millions of buyers by listing it on Zillow.
Learn how to do itSell it yourself
Take full control of how buyers see your home on Zillow by listing For Sale by Owner (FSBO).
List your homeWhat's special
Facts & features
Interior
Bedrooms & bathrooms
- Bedrooms: 4
- Bathrooms: 2
- Full bathrooms: 2
Heating
- Forced air
Cooling
- Central
Interior area
- Total interior livable area: 2,223 sqft
Property
Parking
- Parking features: Garage - Attached
Lot
- Size: 8,102 Square Feet
Details
- Parcel number: 1361297
Construction
Type & style
- Home type: SingleFamily
Materials
- Foundation: Slab
- Roof: Asphalt
Condition
- Year built: 2023
Community & HOA
Location
- Region: Von Ormy
Financial & listing details
- Tax assessed value: $343,120
- Annual tax amount: $6,716
Price history
| Date | Event | Price |
|---|---|---|
| 11/14/2024 | Sold | -- |
Source: Agent Provided Report a problem | ||
| 2/24/2023 | Sold | -- |
Source:  LERA MLS #1605504 Report a problem LERA MLS #1605504 Report a problem | ||
| 10/30/2022 | Pending sale | $319,900$144/sqft |
Source: LERA MLS #1605504 Report a problem | ||
| 10/24/2022 | Price change | $319,900-1.5%$144/sqft |
Source: LERA MLS #1605504 Report a problem | ||
| 9/23/2022 | Price change | $324,900-4.1%$146/sqft |
Source: LERA MLS #1605504 Report a problem | ||
| 8/1/2022 | Price change | $338,900-0.8%$152/sqft |
Source: LERA MLS #1605504 Report a problem | ||
| 6/21/2022 | Price change | $341,500-2.8%$154/sqft |
Source: LERA MLS #1605504 Report a problem | ||
| 5/10/2022 | Listed for sale | $351,500$158/sqft |
Source: LERA MLS #1605504 Report a problem | ||
Public tax history
| Year | Property taxes | Tax assessment |
|---|---|---|
| 2025 | $6,716 -1.1% | $343,120 +4.7% |
| 2024 | $6,790 -10.7% | $327,800 +10% |
| 2023 | $7,603 +698.2% | $298,000 +763.8% |
| 2022 | $953 | $34,500 |
Find assessor info on the county website
Neighborhood: 78073
Nearby homes
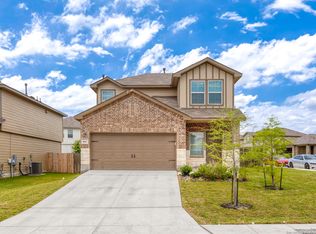
- $298,6004 bd3 ba1.9k sqft4011 Bay Leaf Loop, Von Ormy, TX 78073Off Market

- $294,9004 bd3 ba2.1k sqft4007 Bay Leaf Loop, Von Ormy, TX 78073For Sale
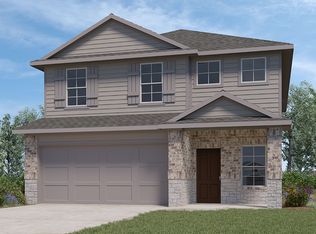
- $305,3005 bd2 ba2.4k sqft4018 Basil Mdw, Von Ormy, TX 78073Off Market
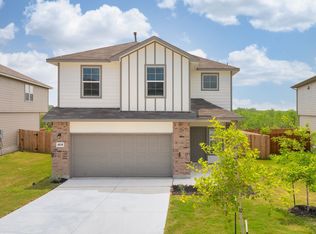
- $266,4003 bd3 ba1.7k sqft4018 Bay Leaf Loop, Von Ormy, TX 78073Off Market
- $249,3003 bd2 ba1.4k sqft4039 Bay Leaf Loop, Von Ormy, TX 78073Off Market
- $289,2004 bd2 ba2.2k sqft4026 Basil Mdw, Von Ormy, TX 78073Off Market
- $285,0004 bd2 ba1.9k sqft4022 Bay Leaf Loop, Von Ormy, TX 78073Off Market
- $247,5003 bd2 ba1.5k sqft4010 Bay Leaf Loop, Von Ormy, TX 78073Off Market
Nearby schools
GreatSchools rating
- 4/10Spicewood Park Elementary SchoolGrades: PK-5Distance: 2.9 mi
- 3/10Judith A Resnik MiddleGrades: 6-8Distance: 1.8 mi
- 3/10Southwest Legacy High SchoolGrades: 9-12Distance: 1.8 mi
Schools provided by the listing agent
- Elementary: Spicewood Park Elementary School
- Middle: Judith Resnik Middle School
- High: Southwest Legacy High School
- District: Southwest Independent School District
Source: The MLS. This data may not be complete. We recommend contacting the local school district to confirm school assignments for this home.
Get a cash offer in 3 minutes
Find out how much your home could sell for in as little as 3 minutes with a no-obligation cash offer.
Estimated market value
$294,600
Get a cash offer in 3 minutes
Find out how much your home could sell for in as little as 3 minutes with a no-obligation cash offer.
Estimated market value
$294,600
- Texas
- Bexar County
- San Antonio
- 78073
- 4023 Bay Leaf Loop
Nearby cities
Nearby neighborhoods
Nearby zip codes
Other San Antonio Topics
