Skip main navigation
Closed
  • $2,184,400

    4023 Beard Ave S, Minneapolis, MN 55410

    5beds
    4,204sqft
    Single Family Residence
    Built in 2025
    7,840.8 Square Feet Lot
    $2,128,700 Zestimate®
    $520/sqft
    $7,486 Estimated rent

    Home value

    $2,128,700

    $1.96M - $2.32M

    $7,486/mo

    Zestimate® history
    Loading
    Loading...

    Owner options

    List your home for rent

    $7,486/mo

    Rent Zestimate®

    Find your next renter with Zillow Rental Manager. Plus, with online applications, you can quickly screen prospective tenants – for free.

    Learn more

    $7,486/mo

    Rent Zestimate®

    Refinance and save

    $14,157/mo

    Est. payment

    Refinancing to a lower rate could help reduce your monthly payments and save thousands over the life of the loan.

    See today's rates

    $14,157/mo

    Est. payment

    Explore your selling options

    Work with a Zillow partner agent

    Leverage their expertise and Zillow's premium Showcase listings to get your home seen by more buyers.

    Get started

    List with your own agent

    Get your home in front of millions of buyers by listing it on Zillow.

    Learn how to do it

    Sell it yourself

    Take full control of how buyers see your home on Zillow by listing For Sale by Owner (FSBO).

    List your home

    What's special

    Screened porchWhite oak flooringOpen layoutUpgraded appliancesOpen deckIn-floor heatWalk-out basement
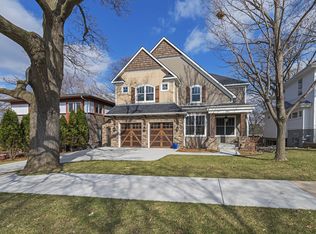
    A Dream Home by Dream Homes Inc. Home is located only blocks to Bde Maka Ska, Bakken Museum, Lake Harriet, The Band Shelter and Trolley Station. Steps to Linden Hills Field, with park, pool, and tennis courts. Short walk to Linden Hills Village with public library, hardware store, coffee shop, six restaurants, toy store, gift store, Turtle Bread Bakery, ice cream café, farmers market and more. Close to restaurants and stores. Both Lake Harriet Lower Campus and SW High School are in close proximity. Home has open layout with 10' ceiling height on main floor and 9' on the second floor and in the walk-out basement. Custom cabinetry and tile work, in-floor heat, white oak flooring, upgraded appliances, screened porch, open deck and patio. Here is your chance to own an outstanding home in Linden Hills!

    Zillow last checked:

    Listing updated:

    Listed by:

    Kaleab Girma 612-203-9084,

    Luke Team Real Estate

    Bought with:

    Kaleab Girma

    Luke Team Real Estate

    Source: NorthstarMLS as distributed by MLS GRID,MLS#: 6765620MLS Logo

    Facts & features

    Interior

    Bedrooms & bathrooms
    • Bedrooms: 5
    • Bathrooms: 5
    • Full bathrooms: 2
    • 3/4 bathrooms: 2
    • 1/2 bathrooms: 1
    Bedroom
    • Level: Upper
    • Area: 256 Square Feet
    • Dimensions: 16X16
    Bedroom 2
    • Level: Upper
    • Area: 195 Square Feet
    • Dimensions: 15X13
    Bedroom 3
    • Level: Upper
    • Area: 160 Square Feet
    • Dimensions: 16X10
    Bedroom 4
    • Level: Upper
    • Area: 132 Square Feet
    • Dimensions: 12X11
    Bedroom 5
    • Level: Lower
    • Area: 168 Square Feet
    • Dimensions: 14X12
    Dining room
    • Level: Main
    • Area: 182 Square Feet
    • Dimensions: 14X13
    Family room
    • Level: Lower
    • Area: 399 Square Feet
    • Dimensions: 21X19
    Flex room
    • Level: Lower
    • Area: 156 Square Feet
    • Dimensions: 13X12
    Kitchen
    • Level: Main
    • Area: 195 Square Feet
    • Dimensions: 15x13
    Living room
    • Level: Main
    • Area: 340 Square Feet
    • Dimensions: 20X17
    Other
    • Level: Main
    • Area: 119 Square Feet
    • Dimensions: 17X7
    Screened porch
    • Level: Main
    • Area: 187 Square Feet
    • Dimensions: 17X11
    Study
    • Level: Main
    • Area: 72 Square Feet
    • Dimensions: 9X8
    Heating
    • Forced Air, Fireplace(s), Humidifier, In-Floor Heating, Zoned
    Cooling
    • Central Air, Zoned
    Appliances
    • Included: Air-To-Air Exchanger, Cooktop, Dishwasher, Disposal, Double Oven, Dryer, ENERGY STAR Qualified Appliances, Exhaust Fan, Freezer, Humidifier, Gas Water Heater, Microwave, Refrigerator, Washer, Wine Cooler
    • Laundry: In Basement, Laundry Room, Sink, Upper Level
    Features
    • Basement: Drain Tiled,Finished,Full,Concrete,Storage Space,Sump Pump,Tile Shower,Walk-Out Access
    • Number of fireplaces: 2
    • Fireplace features: Circulating, Family Room, Gas, Living Room
    Interior area
    • Total structure area: 4,204
    • Total interior livable area: 4,204 sqft
    • Finished area above ground: 3,113
    • Finished area below ground: 1,091

    Property

    Parking
    • Total spaces: 2
    • Parking features: Attached, Concrete, Electric Vehicle Charging Station(s), Floor Drain, Garage, Garage Door Opener, Heated Garage, Insulated Garage
    • Attached garage spaces: 2
    • Has uncovered spaces: Yes
    Accessibility
    • Accessibility features: Door Lever Handles
    Features
    • Levels: Two
    • Stories: 2
    • Patio & porch: Composite Decking, Deck, Enclosed, Front Porch, Patio, Porch, Rear Porch, Screened
    • Pool features: None
    • Fencing: None
    Lot
    • Size: 7,840 sqft
    • Dimensions: 58 x 135
    Details
    • Foundation area: 2121
    • Parcel number: 0802824240076
    • Zoning description: Residential-Single Family

    Construction

    Type & style
    • Home type: SingleFamily
    • Property subtype: Single Family Residence
    Materials
    • Concrete, Frame
    • Roof: Age 8 Years or Less,Architectural Shingle,Pitched
    Condition
    • New construction: Yes
    • Year built: 2025
    Details
    • Builder name: DREAM HOMES INC

    Utilities & green energy

    • Electric: Circuit Breakers, 200+ Amp Service, Power Company: Xcel Energy
    • Gas: Natural Gas
    • Sewer: City Sewer/Connected
    • Water: City Water/Connected

    Community & neighborhood

    Location
    • Region: Minneapolis
    • Subdivision: Oliver Park Add

    HOA & financial

    HOA
    • Has HOA: No

    Price history

    DateEventPrice
    9/10/2025Sold$2,184,400-0.7%$520/sqft
    Source: NorthstarMLS as distributed by MLS GRID #6765620 Report a problem
    8/11/2025Pending sale$2,199,900$523/sqft
    Source: NorthstarMLS as distributed by MLS GRID #6765620 Report a problem
    8/1/2025Listed for sale$2,199,900$523/sqft
    Source: NorthstarMLS as distributed by MLS GRID #6765620 Report a problem
    7/25/2025Listing removed$2,199,900$523/sqft
    Source: NorthstarMLS as distributed by MLS GRID #6640270 Report a problem
    12/13/2024Listed for sale$2,199,900+327.2%$523/sqft
    Source: NorthstarMLS as distributed by MLS GRID #6640270 Report a problem
    1/26/2024Sold$515,000-10.4%$123/sqft
    Source: NorthstarMLS as distributed by MLS GRID #6362624 Report a problem
    12/26/2023Pending sale$575,000$137/sqft
    Source: NorthstarMLS as distributed by MLS GRID #6362624 Report a problem
    10/13/2023Listed for sale$575,000-11.5%$137/sqft
    Source: NorthstarMLS as distributed by MLS GRID #6362624 Report a problem
    7/25/2023Listing removed--
    Source: NorthstarMLS as distributed by MLS GRID #6362624 Report a problem
    7/21/2023Listed for sale$650,000$155/sqft
    Source: NorthstarMLS as distributed by MLS GRID #6362624 Report a problem

    Public tax history

    YearProperty taxesTax assessment
    2025$8,248 +7.9%$718,200 +31.5%
    2024$7,648 -0.8%$546,000 -4.4%
    2023$7,712 -3.2%$571,000
    2022$7,965 +0.5%$571,000 +1.8%
    2021$7,923 -7.6%$561,000 -2.4%
    2020$8,578 +8.3%$575,000
    2019$7,923 -7.6%$575,000 +8%
    2018$8,578 +13.1%$532,500 +15.9%
    2017$7,586 +2.6%$459,500
    2016$7,393 -3%$459,500 +6.7%
    2015$7,624 +1.6%$430,500 +13.7%
    2014$7,503 +14.9%$378,500 +3%
    2013$6,529 +2.7%$367,500
    2012$6,359 +1.1%$367,500 -3%
    2011$6,288 +9.3%$379,000 -4.3%
    2010$5,754 -1.1%$396,000
    2009$5,818 +18.7%$396,000 +12.8%
    2006$4,901 +10.4%$351,000 +15%
    2005$4,437 +8.6%$305,300 +15%
    2004$4,085 +11.5%$265,500 +12%
    2002$3,666 -57%$237,100
    2001$8,516 --

    Find assessor info on the county website

    Neighborhood: Linden Hills

    Nearby schools

    GreatSchools rating
    Get a cash offer in 3 minutes
    Find out how much your home could sell for in as little as 3 minutes with a no-obligation cash offer.
    Estimated market value
    $2,128,700
    Get a cash offer in 3 minutes
    Find out how much your home could sell for in as little as 3 minutes with a no-obligation cash offer.
    Estimated market value
    $2,128,700