This beautiful home in desirable Midway Hollow blends timeless elegance with light-filled interiors and thoughtfully designed spaces throughout. A charming, sunlit entry greets you and sets the tone for the entire home inviting and stylish, with on-trend colors and a seamless, functional flow. The formal dining room and soaring ceilings offer a striking first impression, with views that draw your eye through the heart of the house. Offering 5 true bedrooms—including a spacious primary suite and an additional bedroom on the main floor—this residence provides ideal flexibility for families, guests, or home office needs. Designed with abundant natural light and energy-efficient low-E rated windows, the home feels bright, open, and thoughtfully crafted for both beauty and function. The open-concept kitchen connects seamlessly to a warm family room with a fireplace and casual dining area, perfect for everyday living or entertaining. Just off the entry, a second main floor living room with French doors offers a quiet, versatile space—ideal for a study or additional lounging area. The oversized primary bedroom is a true retreat, with room for a sitting area or reading nook and plenty of natural light. The spa-inspired en suite bath features dual vanities, a soaking tub, a large walk-in shower, and generous storage. An oversized great room with expansive windows overlooks the private backyard, which features a large grassy lawn, a large covered patio for outdoor dining, and an electric gate with rear-entry two-car attached garage. Upstairs, a spacious game room, an extra-large bedroom, and two additional bedrooms provide plenty of room and privacy for everyone. Custom designer lighting, transitional finishes, and thoughtful details—including a spacious utility room and built-in mud drop—complete this exceptional home. Located on a coveted, tree-lined street, it’s truly refined, beautifully maintained, and move-in ready with charming curb appeal that draws you in.
Sold
Price Unknown
4023 Beechwood Ln, Dallas, TX 75220
5beds
3,996sqft
Single Family Residence
Built in 2015
9,644 Square Feet Lot
$1,365,700 Zestimate®
$--/sqft
$8,110 Estimated rent
Home value
$1,365,700
$1.24M - $1.50M
$8,110/mo
Zestimate® history
Owner options
List your home for rent
$8,110/mo
Rent Zestimate®
Find your next renter with Zillow Rental Manager. Plus, with online applications, you can quickly screen prospective tenants – for free.
$8,110/mo
Rent Zestimate®
Refinance and save
Refinancing to a lower rate could help reduce your monthly payments and save thousands over the life of the loan.
Explore your selling options
Work with a Zillow partner agent
Leverage their expertise and Zillow's premium Showcase listings to get your home seen by more buyers.
Get startedList with your own agent
Get your home in front of millions of buyers by listing it on Zillow.
Learn how to do itSell it yourself
Take full control of how buyers see your home on Zillow by listing For Sale by Owner (FSBO).
List your homeWhat's special
Transitional finishesPrivate backyardExpansive windowsLarge covered patioFormal dining roomAbundant natural lightLarge grassy lawn
Zillow last checked:
Listing updated:
Listed by:
Kristin Penn 0671112 214-616-2997,
Compass RE Texas, LLC. 214-814-8100,
Kristen Flabiano 0801912 214-537-0169,
Compass RE Texas, LLC.
Bought with:
Edward Slater, 0621542
Compass RE Texas, LLC.
Source: NTREIS,MLS#: 20972950
Facts & features
Interior
Bedrooms & bathrooms
- Bedrooms: 5
- Bathrooms: 4
- Full bathrooms: 4
Primary bedroom
- Level: First
- Dimensions: 17 x 15
Bedroom
- Level: First
- Dimensions: 13 x 11
Bedroom
- Level: Second
- Dimensions: 16 x 13
Bedroom
- Level: Second
- Dimensions: 13 x 12
Bedroom
- Level: Second
- Dimensions: 15 x 11
Primary bathroom
- Level: First
- Dimensions: 1 x 1
Breakfast room nook
- Level: First
- Dimensions: 9 x 9
Den
- Level: First
- Dimensions: 13 x 12
Dining room
- Level: First
- Dimensions: 13 x 12
Game room
- Level: Second
- Dimensions: 22 x 16
Kitchen
- Level: First
- Dimensions: 21 x 13
Living room
- Level: First
- Dimensions: 26 x 17
Appliances
- Included: Some Gas Appliances, Double Oven, Dishwasher, Gas Cooktop, Disposal, Plumbed For Gas
- Laundry: Washer Hookup, Electric Dryer Hookup, Laundry in Utility Room
Features
- Built-in Features, Chandelier, Decorative/Designer Lighting Fixtures, Double Vanity, High Speed Internet, Kitchen Island, Open Floorplan, Pantry, Vaulted Ceiling(s), Walk-In Closet(s), Wired for Sound
- Flooring: Carpet, Ceramic Tile, Hardwood
- Windows: Window Coverings
- Has basement: No
- Number of fireplaces: 1
- Fireplace features: Glass Doors, Gas Log, Gas Starter
Interior area
- Total interior livable area: 3,996 sqft
Property
Parking
- Total spaces: 2
- Parking features: Alley Access, Door-Multi, Electric Gate, Garage, Garage Door Opener, Garage Faces Rear
- Attached garage spaces: 2
Features
- Levels: Two
- Stories: 2
- Patio & porch: Covered
- Pool features: None
- Fencing: Wood
Lot
- Size: 9,644 Square Feet
- Dimensions: 60 x 155
- Features: Back Yard, Interior Lot, Lawn
Details
- Parcel number: 00000525880000000
Construction
Type & style
- Home type: SingleFamily
- Architectural style: Detached
- Property subtype: Single Family Residence
Materials
- Brick, Rock, Stone
- Foundation: Slab
- Roof: Composition
Condition
- Year built: 2015
Utilities & green energy
- Sewer: Public Sewer
- Water: Public
- Utilities for property: Cable Available, Electricity Connected, Natural Gas Available, Sewer Available, Separate Meters, Water Available
Community & HOA
Community
- Features: Curbs
- Security: Security System, Carbon Monoxide Detector(s), Fire Alarm
- Subdivision: Glenridge Estates 2nd Sec
HOA
- Has HOA: No
Location
- Region: Dallas
Financial & listing details
- Tax assessed value: $1,234,510
- Annual tax amount: $20,957
- Date on market: 6/20/2025
- Cumulative days on market: 111 days
- Listing terms: Cash,Conventional,Other
Price history
| Date | Event | Price |
|---|---|---|
| 12/4/2025 | Sold | -- |
Source: NTREIS #20972950 Report a problem | ||
| 11/24/2025 | Pending sale | $1,389,000$348/sqft |
Source: NTREIS #20972950 Report a problem | ||
| 10/12/2025 | Contingent | $1,389,000$348/sqft |
Source: NTREIS #20972950 Report a problem | ||
| 9/19/2025 | Price change | $1,389,000-7.3%$348/sqft |
Source: NTREIS #20972950 Report a problem | ||
| 7/14/2025 | Price change | $1,499,000-3.8%$375/sqft |
Source: NTREIS #20972950 Report a problem | ||
| 6/22/2025 | Listed for sale | $1,559,000$390/sqft |
Source: NTREIS #20972950 Report a problem | ||
| 6/22/2025 | Contingent | $1,559,000$390/sqft |
Source: NTREIS #20972950 Report a problem | ||
| 6/20/2025 | Listed for sale | $1,559,000+86.7%$390/sqft |
Source: NTREIS #20972950 Report a problem | ||
| 9/21/2015 | Sold | -- |
Source: Agent Provided Report a problem | ||
| 7/15/2015 | Price change | $835,000-7.2%$209/sqft |
Source: Coldwell Banker Residential Brokerage - Dallas / Park Cities #13192283 Report a problem | ||
| 7/11/2015 | Price change | $899,900+7.8%$225/sqft |
Source: Coldwell Banker Residential Brokerage - Dallas / Park Cities #13192283 Report a problem | ||
| 5/22/2015 | Price change | $835,000-6.3%$209/sqft |
Source: David M. Weekley #13025522 Report a problem | ||
| 2/21/2015 | Price change | $891,423+5%$223/sqft |
Source: David M. Weekley #13025522 Report a problem | ||
| 10/22/2014 | Price change | $849,000-2%$212/sqft |
Source: David M. Weekley #13025522 Report a problem | ||
| 10/1/2014 | Price change | $866,000-0.3%$217/sqft |
Source: David M. Weekley #13025522 Report a problem | ||
| 9/27/2014 | Listed for sale | $869,000+216%$217/sqft |
Source: David M. Weekley #13025522 Report a problem | ||
| 6/5/2014 | Listing removed | $275,000$69/sqft |
Source: Briggs Freeman Sotheby's International Realty #12117324 Report a problem | ||
| 4/4/2014 | Listed for sale | $275,000$69/sqft |
Source: Briggs Freeman Sotheby's International Realty #12117324 Report a problem | ||
Public tax history
| Year | Property taxes | Tax assessment |
|---|---|---|
| 2025 | $20,957 +8.1% | $1,234,510 -0.2% |
| 2024 | $19,395 +7.7% | $1,236,960 +26% |
| 2023 | $18,011 -11.8% | $982,050 |
| 2022 | $20,412 -3% | $982,050 +2.8% |
| 2021 | $21,048 +5.7% | $955,600 +8.6% |
| 2020 | $19,906 -0.8% | $879,570 |
| 2019 | $20,060 +1% | $879,570 |
| 2018 | $19,861 +15.5% | $879,570 +15.7% |
| 2017 | $17,191 0% | $760,180 |
| 2016 | $17,191 +242.9% | $760,180 -4.7% |
| 2015 | $5,013 | $797,620 +248.7% |
| 2014 | $5,013 | $228,750 |
| 2013 | -- | -- |
| 2012 | -- | -- |
| 2011 | -- | -- |
| 2010 | -- | -- |
| 2009 | -- | -- |
| 2008 | -- | -- |
| 2007 | -- | -- |
| 2005 | -- | -- |
| 2004 | -- | -- |
| 2003 | -- | -- |
| 2002 | -- | -- |
| 2001 | -- | -- |
Find assessor info on the county website
Neighborhood: 75220
Nearby homes
- $676,1003 bd1 ba1.4k sqft4027 Beechwood Ln, Dallas, TX 75220Off Market
- $660,6003 bd2 ba1.4k sqft4017 Beechwood Ln, Dallas, TX 75220Off Market
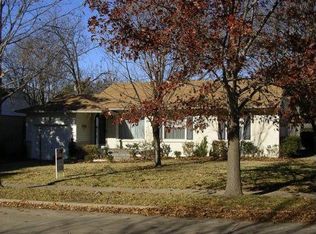
- $590,8003 bd1 ba1.1k sqft4031 Beechwood Ln, Dallas, TX 75220Off Market
- $700,3004 bd3 ba1.7k sqft4013 Beechwood Ln, Dallas, TX 75220Off Market
- $635,9003 bd1 ba1.4k sqft4020 Valley Ridge Rd, Dallas, TX 75220Off Market
- $782,1003 bd2 ba1.4k sqft4026 Valley Ridge Rd, Dallas, TX 75220Off Market
- $572,3003 bd1 ba1.1k sqft4037 Beechwood Ln, Dallas, TX 75220Off Market
- $629,4002 bd1 ba1.1k sqft4009 Beechwood Ln, Dallas, TX 75220Off Market
Nearby schools
GreatSchools rating
- 8/10Walnut Hill International Leadership AcademyGrades: PK-8Distance: 0.4 mi
- 5/10Thomas Jefferson High SchoolGrades: 9-12Distance: 0.4 mi
- 4/10Francisco Medrano Middle SchoolGrades: 7-8Distance: 1.8 mi
Schools provided by the listing agent
- Elementary: Walnuthill
- Middle: Medrano
- High: Jefferson
- District: Dallas ISD
Source: NTREIS. This data may not be complete. We recommend contacting the local school district to confirm school assignments for this home.
Get a cash offer in 3 minutes
Find out how much your home could sell for in as little as 3 minutes with a no-obligation cash offer.
Estimated market value
$1,365,700
Get a cash offer in 3 minutes
Find out how much your home could sell for in as little as 3 minutes with a no-obligation cash offer.
Estimated market value
$1,365,700
- Texas
- Dallas County
- Dallas
- 75220
- 4023 Beechwood Ln
