This lovely property is sited on 5 rolling, private acres and surrounded by trees and Morgan Run Natural Environment Area. Morgan Run Natural Environment Area is a protected area. Located on 1,930 acres, Morgan Run features hiking and equestrian trails, catch and release trout fishing, and deer hunting. 1,930 acres in your backyard! The estate is partially wooded boasting natural springs, a stream running at the far end and private trails going directly into the park. Private, serene lot with no HOA! A long driveway opens to a convenient circular drive and oversized side load 4 car garage. The current owner has added so much to the home to include a large bump-out to the back of the main floor adding a table space. large windows, butlers pantry beverage cooler, powder bath and a large walk-in pantry. Welcome your guests in the inviting foyer showing it's custom trim and hand milled floors which flow throughout the main level. Custom moldings and unique lighting invite you into the spacious dining room with tray ceiling for entertaining. Continue on to the two story great room with built-ins flanking the impressive stone LP gas fireplace. A true gourmet kitchen with custom cabinetry milled and built onsite. Gorgeous range hood over induction cooktop. Numerous deep drawers and pull out drawers in cabinetry. Well equipped butlers pantry hosts additional wall oven, wine & beverage fridge, matching cabinetry and counter tops. Large island with pendant lighting, storage and plenty of seating, as well. The right wing of the main level hosts the office/den with curved wall of windows and a tray ceiling at the front of the home and the primary suite that opens to the back of the property. A luxurious room with a tray ceiling, dreamy walk-in closet and large bath with radiant heated tile floors, two vanity areas an oversized shower, tub, linen and water closet. There is a lovely powder bath on this level for your guests. The primary bedroom, great room and kitchen open to the covered rear porch with recessed lights and a ceiling fa, ramp to backyard and overlooks the private yard and pool. The upper level is home to three large bedrooms, a hall bath with a double sink and recently built out loft with a mini split for added comfort and additional double insulated storage closet. The lower level is a entertainers paradise! With its 9' ceiling and LVP floors it's perfect as you come in from the pool. , Custom moldings with a drink rail and granite counters on the wet bar are the perfect place to set your beverages. Huge 5th bedroom with sitting area would be a perfect for guest/nanny/in laws, a beautiful full bath and loads of unfinished storage housing the utilities complete this level. Walk-out to a patio where you will find the hot tub or continue to the yard to reach your pool with lighting. The heated saltwater pool was built in 2020 has integrated lighting with the landscape and the custom chimney. Fabulous natural stone decking surround your custom pool with spa. The pool, fencing and pool alarm on the back doors of the home have all been recently inspected and are permitted. Relax by the wood burning fireplace in the evening and enjoy your private resort! The children's play equipment conveys with the property. Located within the BlueRibbon Century HS district. New fridge in kitchen. HWH 2022. Water treatment system 2023 (installed by Fogle) includes acid neutralizer and water softener. Central Vac and sprinkler system throughout home and garage. Preventive radon system installed. Sump pump. Dual zone HVAC split system with gas furnace. This unique custom built home, on a one of a kind piece of land, would be an amazing place for you to come home to. No HOA. Call me for a private showing of this lovely French Manor estate.
Sold for $1,350,000
$1,350,000
4023 Benrose Ln, Eldersburg, MD 21784
5beds
5,900sqft
Single Family Residence
Built in 2012
4.93 Acres Lot
$1,363,300 Zestimate®
$229/sqft
$6,529 Estimated rent
Home value
$1,363,300
$1.30M - $1.43M
$6,529/mo
Zestimate® history
Owner options
List your home for rent
$6,529/mo
Rent Zestimate®
Find your next renter with Zillow Rental Manager. Plus, with online applications, you can quickly screen prospective tenants – for free.
$6,529/mo
Rent Zestimate®
Refinance and save
$6,675/mo
Est. payment
Refinancing to a lower rate could help reduce your monthly payments and save thousands over the life of the loan.
$6,675/mo
Est. payment
Explore your selling options
Work with a Zillow partner agent
Leverage their expertise and Zillow's premium Showcase listings to get your home seen by more buyers.
Get startedList with your own agent
Get your home in front of millions of buyers by listing it on Zillow.
Learn how to do itSell it yourself
Take full control of how buyers see your home on Zillow by listing For Sale by Owner (FSBO).
List your homeWhat's special
Zillow last checked:
Listing updated:
Listed by:
Elizabeth Cummings Bacigalupo 301-518-2051,
Coldwell Banker Realty
Bought with:
Elizabeth Cummings Bacigalupo, 524560
Coldwell Banker Realty
Source: Bright MLS,MLS#: MDCR2021188
Facts & features
Interior
Bedrooms & bathrooms
- Bedrooms: 5
- Bathrooms: 4
- Full bathrooms: 3
- 1/2 bathrooms: 1
- Main level bathrooms: 2
- Main level bedrooms: 1
Rooms
- Room types: Dining Room, Primary Bedroom, Bedroom 2, Bedroom 3, Bedroom 4, Bedroom 5, Kitchen, Foyer, Great Room, Laundry, Loft, Office, Recreation Room, Storage Room, Utility Room, Bathroom 3, Primary Bathroom
Primary bedroom
- Features: Balcony Access, Ceiling Fan(s), Crown Molding, Flooring - HardWood, Walk-In Closet(s), Window Treatments
- Level: Main
Bedroom 2
- Level: Main
Bedroom 2
- Features: Ceiling Fan(s)
- Level: Upper
Bedroom 3
- Features: Ceiling Fan(s)
- Level: Upper
Bedroom 3
- Level: Lower
Bedroom 4
- Features: Ceiling Fan(s)
- Level: Upper
Bedroom 5
- Features: Ceiling Fan(s)
- Level: Lower
Primary bathroom
- Features: Built-in Features, Double Sink, Flooring - Ceramic Tile, Lighting - Ceiling, Window Treatments, Flooring - Heated
- Level: Main
Bathroom 3
- Level: Upper
Dining room
- Features: Flooring - HardWood, Crown Molding, Lighting - Ceiling, Lighting - Pendants, Recessed Lighting, Window Treatments
- Level: Main
Foyer
- Features: Flooring - HardWood, Lighting - Wall sconces, Recessed Lighting, Crown Molding
- Level: Main
Great room
- Features: Flooring - HardWood, Balcony Access, Built-in Features, Cathedral/Vaulted Ceiling, Ceiling Fan(s), Chair Rail, Crown Molding, Fireplace - Gas, Recessed Lighting, Window Treatments
- Level: Main
Kitchen
- Features: Balcony Access, Granite Counters, Crown Molding, Dining Area, Flooring - HardWood, Eat-in Kitchen, Lighting - Ceiling, Recessed Lighting, Pantry, Window Treatments
- Level: Main
Laundry
- Features: Flooring - HardWood, Recessed Lighting, Built-in Features
- Level: Main
Loft
- Features: Built-in Features, Recessed Lighting
- Level: Upper
Office
- Features: Flooring - HardWood, Crown Molding, Window Treatments, Recessed Lighting
- Level: Main
Recreation room
- Features: Wet Bar, Flooring - Luxury Vinyl Plank, Lighting - Pendants, Recessed Lighting, Lighting - Wall sconces, Window Treatments, Chair Rail, Basement - Finished
- Level: Lower
Storage room
- Level: Lower
Utility room
- Level: Lower
Heating
- Heat Pump, Forced Air, Electric
Cooling
- Central Air, Ceiling Fan(s), Programmable Thermostat, Electric
Appliances
- Included: Central Vacuum, Cooktop, Dishwasher, Dryer, Ice Maker, Microwave, Oven, Range Hood, Refrigerator, Washer, Disposal, Exhaust Fan, Extra Refrigerator/Freezer, Stainless Steel Appliance(s), Water Conditioner - Owned, Water Heater, Water Treat System, Gas Water Heater
- Laundry: Main Level, Laundry Room
Features
- Attic, Kitchen - Gourmet, Kitchen Island, Combination Kitchen/Living, Butlers Pantry, Dining Area, Primary Bath(s), Built-in Features, Crown Molding, Recessed Lighting, Open Floorplan, Bar, Ceiling Fan(s), Central Vacuum, Chair Railings, Entry Level Bedroom, Family Room Off Kitchen, Formal/Separate Dining Room, Eat-in Kitchen, Kitchen - Table Space, Pantry, Soaking Tub, Solar Tube(s), Bathroom - Stall Shower, Bathroom - Tub Shower, Wainscotting, Walk-In Closet(s), Wine Storage, Cathedral Ceiling(s), 9'+ Ceilings, Tray Ceiling(s)
- Flooring: Hardwood, Ceramic Tile, Carpet, Luxury Vinyl, Wood
- Doors: Six Panel
- Windows: Screens, Low Emissivity Windows, ENERGY STAR Qualified Windows, Double Pane Windows, Window Treatments
- Basement: Walk-Out Access,Rear Entrance,Finished,Sump Pump,Windows,Space For Rooms,Other
- Number of fireplaces: 1
- Fireplace features: Gas/Propane, Stone
Interior area
- Total structure area: 6,248
- Total interior livable area: 5,900 sqft
- Finished area above ground: 4,200
- Finished area below ground: 1,700
Property
Parking
- Total spaces: 14
- Parking features: Garage Faces Side, Storage, Oversized, Garage Door Opener, Circular Driveway, Attached, Driveway
- Attached garage spaces: 4
- Uncovered spaces: 10
Accessibility
- Accessibility features: Accessible Approach with Ramp, Other
Features
- Levels: Three
- Stories: 3
- Patio & porch: Deck, Patio, Porch
- Exterior features: Extensive Hardscape, Lighting, Play Area, Play Equipment, Stone Retaining Walls, Flood Lights
- Has private pool: Yes
- Pool features: Fenced, Heated, In Ground, Permits, Pool/Spa Combo, Salt Water, Other, Private
- Has spa: Yes
- Spa features: Hot Tub
- Fencing: Back Yard,Partial
- Has view: Yes
- View description: Trees/Woods, Scenic Vista, Garden
Lot
- Size: 4.93 Acres
- Features: Backs to Trees, Wooded, Private, Front Yard, Landscaped, Premium, Rear Yard, SideYard(s), Stream/Creek
Details
- Additional structures: Above Grade, Below Grade
- Parcel number: 0714057587
- Zoning: CONSE
- Special conditions: Standard
- Other equipment: Negotiable, See Remarks
Construction
Type & style
- Home type: SingleFamily
- Architectural style: French,Manor,Transitional
- Property subtype: Single Family Residence
Materials
- Stone, Shingle Siding
- Foundation: Concrete Perimeter
- Roof: Shingle,Architectural Shingle
Condition
- Very Good
- New construction: No
- Year built: 2012
Details
- Builder model: Beautiful
Utilities & green energy
- Sewer: Septic Exists
- Water: Well
Community & HOA
Community
- Security: Fire Sprinkler System, Motion Detectors, Electric Alarm
- Subdivision: Eldersburg
HOA
- Has HOA: No
Location
- Region: Eldersburg
Financial & listing details
- Price per square foot: $229/sqft
- Tax assessed value: $690,400
- Annual tax amount: $7,537
- Date on market: 7/5/2024
- Listing agreement: Exclusive Right To Sell
- Listing terms: Cash,Conventional
- Inclusions: Furnished Is Negotiable, Play Ground Equipment
- Ownership: Fee Simple
Price history
| Date | Event | Price |
|---|---|---|
| 8/28/2024 | Sold | $1,350,000-3.2%$229/sqft |
Source:  Bright MLS #MDCR2021188 Report a problem Bright MLS #MDCR2021188 Report a problem | ||
| 8/8/2024 | Pending sale | $1,395,000$236/sqft |
Source: Bright MLS #MDCR2021188 Report a problem | ||
| 7/28/2024 | Contingent | $1,395,000$236/sqft |
Source: Bright MLS #MDCR2021188 Report a problem | ||
| 7/18/2024 | Price change | $1,395,000-11.4%$236/sqft |
Source: Bright MLS #MDCR2021188 Report a problem | ||
| 7/5/2024 | Listed for sale | $1,575,000+152%$267/sqft |
Source: Bright MLS #MDCR2021188 Report a problem | ||
| 1/28/2014 | Sold | $625,000-2.2%$106/sqft |
Source: Public Record Report a problem | ||
| 11/28/2013 | Pending sale | $639,000$108/sqft |
Source: Long & Foster Real Estate #CR8184609 Report a problem | ||
| 11/12/2013 | Price change | $639,000-1.5%$108/sqft |
Source: Long & Foster Real Estate #CR8184609 Report a problem | ||
| 10/8/2013 | Price change | $649,000-3.8%$110/sqft |
Source: Long & Foster Real Estate #CR8184609 Report a problem | ||
| 10/2/2013 | Price change | $674,900-3.4%$114/sqft |
Source: Long & Foster Real Estate #CR8184609 Report a problem | ||
| 9/19/2013 | Listed for sale | $699,000+313.6%$118/sqft |
Source: Long & Foster Real Estate #CR8184609 Report a problem | ||
| 12/1/2011 | Sold | $169,000$29/sqft |
Source: Public Record Report a problem | ||
Public tax history
| Year | Property taxes | Tax assessment |
|---|---|---|
| 2025 | $10,086 +29.3% | $892,533 +29.3% |
| 2024 | $7,802 +3.5% | $690,400 +3.5% |
| 2023 | $7,537 +3.6% | $667,000 -3.4% |
| 2022 | $7,273 +3.8% | $690,400 +11.3% |
| 2021 | $7,008 +0.2% | $620,200 +0.2% |
| 2020 | $6,994 +0.2% | $618,900 -0.2% |
| 2019 | $6,979 +0.2% | $620,200 +0.6% |
| 2018 | $6,964 +3.4% | $616,300 +3.4% |
| 2017 | $6,734 | $595,967 +3.5% |
| 2016 | -- | $575,633 +3.7% |
| 2015 | -- | $555,300 |
| 2014 | -- | $555,300 |
| 2013 | -- | $555,300 +198.1% |
| 2012 | -- | $186,300 |
| 2011 | -- | $186,300 |
| 2010 | -- | $186,300 |
Find assessor info on the county website
Neighborhood: 21784
Nearby homes
- $488,4003 bd2 ba1.1k sqft4103 Benrose Ln, Sykesville, MD 21784Off Market
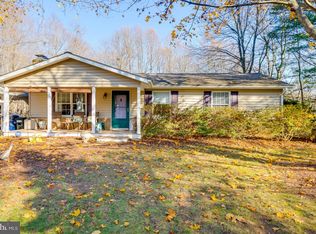
- $976,0005 bd3 ba4k sqft4025 Benrose Ln, Sykesville, MD 21784Off Market
- $750,200-- bd2 ba2.4k sqft4188 Jim Bowers Rd, Sykesville, MD 21784Off Market
- $493,800-- bd1 ba1.2k sqft4203 Benrose Ln, Sykesville, MD 21784Off Market
- $1,043,600-- bd4 ba2.9k sqft4021 Benrose Ln, Sykesville, MD 21784Off Market
- $207,400-- bd-- ba-- sqft4203 Benrose Ln, Sykesville, MD 21784Off Market
- $571,200-- bd1 ba1.4k sqft4244 Jim Bowers Rd, Sykesville, MD 21784Off Market
- $566,5003 bd3 ba3.1k sqft4250 Jim Bowers Rd, Sykesville, MD 21784Off Market
Nearby schools
GreatSchools rating
- 8/10Linton Springs Elementary SchoolGrades: PK-5Distance: 2.8 mi
- 8/10Sykesville Middle SchoolGrades: 6-8Distance: 6.5 mi
- 8/10Century High SchoolGrades: 9-12Distance: 2.6 mi
Schools provided by the listing agent
- Elementary: Linton Springs
- Middle: Sykesville
- High: Century
- District: Carroll County Public Schools
Source: Bright MLS. This data may not be complete. We recommend contacting the local school district to confirm school assignments for this home.
Get a cash offer in 3 minutes
Find out how much your home could sell for in as little as 3 minutes with a no-obligation cash offer.
Estimated market value
$1,363,300
Get a cash offer in 3 minutes
Find out how much your home could sell for in as little as 3 minutes with a no-obligation cash offer.
Estimated market value
$1,363,300
- Maryland
- Carroll County
- Sykesville
- 21784
- 4023 Benrose Ln
Nearby cities
Nearby zip codes
Other Sykesville Topics
