Beautiful, well-maintained home with lots of special features in Semmes! Located in the highly sought after neighborhood of Blakewood Estates with mature trees and spacious lots! This gorgeous tudor style home greets you immediately with luxurious 15' ceilings in the entry! USDA Eligible {100% Financing for Qualified Buyers} Kitchen contains plenty of cabinets with hickory stain, Stainless steel appliance appliances, an additional 186 sq ft Heated and cooled bonus room above the garage perfect for a playroom, man cave or home office, Master bedroom features trey ceilings, a bonus sitting room that would be GREAT for an in-room nursery and has 15' cathedral ceilings to give a spacious feel,Master bathroom features a jetted jacuzzi tub, separate shower, enclosed toilet for privacy, and a spacious walk-in closet, There is an additional area off of the kitchen that can be a den or formal dining room that has crown moulding and high ceilings,The Living Room features wood burning fireplace, Step out the living room onto the newly built deck solar lighting, great for entertaining, Fully matured trees including 2 lemon trees that produce an abundance each year, walk-in laundry room. Tons of updates including: new roof in 2019, HVAC replaced in 2016, convection oven and dishwasher are 18 mths old, new interior paint, new cabinet hardware in both bathrooms, new shower door in master bath, new ceiling fans in all 3 bedrooms and living room, new light fixtures in master bedroom, kitchen and both bathrooms, new commodes in both bathrooms, new sink faucets in both bathrooms, new faucet on master bathroom tub and master bathroom shower, all light switch plates and plug plates replaced, new chair rail in entry area!
Closed
$319,000
4023 Blakewood Dr W, Semmes, AL 36575
3beds
2,033sqft
Residential
Built in 2001
0.35 Acres Lot
$341,100 Zestimate®
$157/sqft
$1,966 Estimated rent
Home value
$341,100
$324,000 - $358,000
$1,966/mo
Zestimate® history
Owner options
List your home for rent
$1,966/mo
Rent Zestimate®
Find your next renter with Zillow Rental Manager. Plus, with online applications, you can quickly screen prospective tenants – for free.
$1,966/mo
Rent Zestimate®
Refinance and save
$1,905/mo
Est. payment
Refinancing to a lower rate could help reduce your monthly payments and save thousands over the life of the loan.
$1,905/mo
Est. payment
Explore your selling options
Work with a Zillow partner agent
Leverage their expertise and Zillow's premium Showcase listings to get your home seen by more buyers.
Get startedList with your own agent
Get your home in front of millions of buyers by listing it on Zillow.
Learn how to do itSell it yourself
Take full control of how buyers see your home on Zillow by listing For Sale by Owner (FSBO).
List your homeWhat's special
Zillow last checked:
Listing updated:
Listed by:
Holli Revell 850-445-0828,
Wellhouse Real Estate, LLC
Bought with:
Melissa Babcock
Keller Williams - Mobile
Source: Baldwin Realtors,MLS#: 349516
Facts & features
Interior
Bedrooms & bathrooms
- Bedrooms: 3
- Bathrooms: 2
- Full bathrooms: 2
- Main level bedrooms: 3
Rooms
- Room types: Bonus Room, Living Room
Primary bedroom
- Features: 1st Floor Primary, Office, Walk-In Closet(s), Other - See Remarks
- Level: Main
- Area: 306.59
- Dimensions: 13.33 x 23
Bedroom 2
- Level: Main
- Area: 128.26
- Dimensions: 11.66 x 11
Bedroom 3
- Level: Main
- Area: 123.75
- Dimensions: 11 x 11.25
Primary bathroom
- Features: Double Vanity, Jetted Tub, Separate Shower, Private Water Closet
Dining room
- Level: Main
- Area: 121.38
- Dimensions: 10.41 x 11.66
Kitchen
- Level: Main
- Area: 143.54
- Dimensions: 12.58 x 11.41
Living room
- Level: Main
- Dimensions: 16 x 21.21
Heating
- Central
Cooling
- Electric
Appliances
- Included: Dishwasher, Convection Oven, Microwave, Refrigerator, Electric Water Heater
Features
- Ceiling Fan(s), High Ceilings, High Speed Internet, Vaulted Ceiling(s)
- Flooring: Tile, Other
- Windows: Window Treatments
- Has basement: No
- Number of fireplaces: 1
- Fireplace features: Living Room
Interior area
- Total structure area: 2,033
- Total interior livable area: 2,033 sqft
Property
Parking
- Total spaces: 2
- Parking features: Garage, Garage Door Opener
- Has garage: Yes
- Covered spaces: 2
Features
- Levels: One
- Stories: 1
- Has spa: Yes
- Fencing: Fenced
- Has view: Yes
- View description: None
- Waterfront features: No Waterfront
Lot
- Size: 0.35 Acres
- Features: Less than 1 acre, Few Trees
Details
- Additional structures: Storage
- Parcel number: 2405210001024043
Construction
Type & style
- Home type: SingleFamily
- Architectural style: Tudor
- Property subtype: Residential
Materials
- Brick, Stucco
- Foundation: Slab
- Roof: Composition
Condition
- Resale
- New construction: No
- Year built: 2001
Utilities & green energy
- Sewer: Septic Tank
- Water: Public
Community & HOA
Community
- Features: None
- Subdivision: Blakewood
HOA
- Has HOA: No
Location
- Region: Semmes
Financial & listing details
- Price per square foot: $157/sqft
- Tax assessed value: $319,400
- Annual tax amount: $924
- Price range: $319K - $319K
- Date on market: 9/5/2023
- Ownership: Whole/Full
Price history
| Date | Event | Price |
|---|---|---|
| 9/5/2023 | Sold | $319,000-1.8%$157/sqft |
Source:  Baldwin Realtors #349516 Report a problem Baldwin Realtors #349516 Report a problem | ||
| 7/31/2023 | Listed for sale | $325,000$160/sqft |
Source: Baldwin Realtors #349516 Report a problem | ||
| 7/30/2023 | Listing removed | -- |
Source: Owner Report a problem | ||
| 7/17/2023 | Listed for sale | $325,000+18.2%$160/sqft |
Source: Owner Report a problem | ||
| 10/28/2021 | Listing removed | -- |
Source:  GCMLS #658271 Report a problem GCMLS #658271 Report a problem | ||
| 10/16/2021 | Price change | $274,885-1.1%$135/sqft |
Source: GCMLS #658271 Report a problem | ||
| 9/24/2021 | Listed for sale | $277,885+3%$137/sqft |
Source: GCMLS #658271 Report a problem | ||
| 9/21/2021 | Listing removed | -- |
Source: Owner Report a problem | ||
| 9/17/2021 | Listed for sale | $269,900$133/sqft |
Source: Owner Report a problem | ||
| 8/16/2021 | Listing removed | -- |
Source: Owner Report a problem | ||
| 5/18/2021 | Listed for sale | $269,900+84.8%$133/sqft |
Source: Owner Report a problem | ||
| 10/9/2013 | Sold | $146,051-30.9%$72/sqft |
Source: Public Record Report a problem | ||
| 1/8/2007 | Sold | $211,500$104/sqft |
Source: Public Record Report a problem | ||
Public tax history
| Year | Property taxes | Tax assessment |
|---|---|---|
| 2025 | -- | $31,960 +4.9% |
| 2024 | -- | $30,480 +34.7% |
| 2023 | $1,030 +11.4% | $22,620 +10.7% |
| 2022 | $924 -0.6% | $20,440 -0.6% |
| 2021 | $930 -1.1% | $20,560 -1.1% |
| 2020 | $941 +9.6% | $20,780 +8.9% |
| 2019 | $858 | $19,080 -1% |
| 2018 | $858 -5.3% | $19,280 -4% |
| 2017 | $907 | $20,080 +8.5% |
| 2016 | $907 -7.7% | $18,500 -12.8% |
| 2013 | $983 -2.3% | $21,220 -4.1% |
| 2010 | $1,006 +75.5% | $22,120 +67.6% |
| 2003 | $573 | $13,200 |
Find assessor info on the county website
Neighborhood: Azalea
Nearby homes
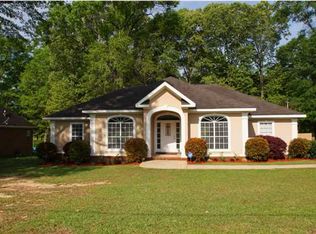
- $301,3003 bd2 ba2k sqft4033 Blakewood Dr W, Semmes, AL 36575Off Market
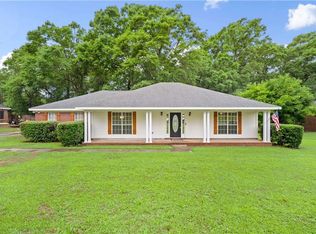
- $272,0003 bd2 ba1.8k sqft4013 Blakewood Dr W, Semmes, AL 36575For Sale
- $269,3003 bd2 ba1.8k sqft4028 Blakewood Dr W, Semmes, AL 36575Off Market

- $325,0004 bd2 ba2.1k sqft4018 Blakewood Dr W, Semmes, AL 36575Off Market
- $315,4003 bd2 ba1.9k sqft3993 Blakewood Dr W, Semmes, AL 36575Off Market
- $288,5004 bd1 ba1.9k sqft10041 Blakewood Dr N, Semmes, AL 36575Off Market
- $445,2005 bd4 ba4.1k sqft10050 Blakewood Dr N, Semmes, AL 36575Off Market
- $285,0004 bd2 ba1.9k sqft10040 Blakewood Dr N, Semmes, AL 36575Sold
Nearby schools
GreatSchools rating
- 8/10Semmes Elementary SchoolGrades: PK-5Distance: 1.3 mi
- 5/10Semmes Middle SchoolGrades: 6-8Distance: 1 mi
- 4/10Mary G Montgomery High SchoolGrades: PK,9-12Distance: 0.4 mi
Get a cash offer in 3 minutes
Find out how much your home could sell for in as little as 3 minutes with a no-obligation cash offer.
Estimated market value
$341,100
Get a cash offer in 3 minutes
Find out how much your home could sell for in as little as 3 minutes with a no-obligation cash offer.
Estimated market value
$341,100
- Alabama
- Mobile County
- Semmes
- 36575
- Azalea
- 4023 Blakewood Dr W
Nearby cities
Nearby neighborhoods
Nearby zip codes
Other Semmes Topics
