Discover refined living in this custom luxury residence located in Highgate, on of South Charlotte's most desirable communites. Set on over one acre of private, natural surroundings, this home combines quality craftsmanship with an exceptional location and just minutes from top-rated schools, dining, shopping, and recreation.
A thoughtful floorplan showcases rich trimwork, high ceilings, and floor-to-ceiling windows that fill the home with natural light. The updated 2026 kitchen features quartz counters, a new backsplash, and freshly painted cabinetry, opening seamlessly to the main living areas for effortless everyday living and entertaining. The family room includes a fireplace, new lighting, and freshly painted built-ins, with direct access to the screened porch overlooking the quiet, fenced backyard.
The main-level primary suite offers a spacious retreat with a tray ceiling, new lighting, large walk-in closet, and a well-appointed bath with separate vanities, a soaking tub, and ample storage. A cozy office/den with fireplace and an elegant dining room with wainscoting complete the main level.
Upstairs, you’ll find generously sized bedrooms, two full baths, and versatile flex space, all freshly painted.
Additional highlights include a circular driveway and three-car garage, enhancing both convenience and curb appeal.
This Highgate home delivers luxury, comfort, and privacy in a premier location.
Closed
Street View
$1,475,000
4023 Blossom Hill Dr, Matthews, NC 28104
4beds
3,968sqft
Single Family Residence
Built in 2001
1.05 Acres Lot
$1,477,600 Zestimate®
$372/sqft
$4,559 Estimated rent
Home value
$1,477,600
$1.39M - $1.58M
$4,559/mo
Zestimate® history
Owner options
List your home for rent
$4,559/mo
Rent Zestimate®
Find your next renter with Zillow Rental Manager. Plus, with online applications, you can quickly screen prospective tenants – for free.
$4,559/mo
Rent Zestimate®
Refinance and save
$9,584/mo
Est. payment
Refinancing to a lower rate could help reduce your monthly payments and save thousands over the life of the loan.
$9,584/mo
Est. payment
Explore your selling options
Work with a Zillow partner agent
Leverage their expertise and Zillow's premium Showcase listings to get your home seen by more buyers.
Get startedList with your own agent
Get your home in front of millions of buyers by listing it on Zillow.
Learn how to do itSell it yourself
Take full control of how buyers see your home on Zillow by listing For Sale by Owner (FSBO).
List your homeWhat's special
High ceilingsFreshly painted built-insVersatile flex spaceThree-car garageRich trimworkCircular drivewayAmple storage
Zillow last checked:
Listing updated:
Listed by:
Deb White deb.white@compass.com,
COMPASS
Bought with:
Josh Dearing
SERHANT
Source: Canopy MLS as distributed by MLS GRID,MLS#: 4343840
Facts & features
Interior
Bedrooms & bathrooms
- Bedrooms: 4
- Bathrooms: 4
- Full bathrooms: 3
- 1/2 bathrooms: 1
- Main level bedrooms: 1
Primary bedroom
- Features: En Suite Bathroom, Walk-In Closet(s)
- Level: Main
Bedroom s
- Level: Upper
Bathroom full
- Level: Main
Bathroom half
- Level: Main
Bathroom full
- Level: Upper
Bonus room
- Level: Upper
Breakfast
- Level: Main
Dining room
- Level: Main
Family room
- Level: Main
Kitchen
- Level: Main
Laundry
- Level: Main
Office
- Level: Main
Heating
- Central
Cooling
- Central Air
Appliances
- Included: Dishwasher, Disposal
- Laundry: Laundry Room, Main Level, Sink
Features
- Built-in Features, Soaking Tub, Kitchen Island, Open Floorplan, Walk-In Closet(s)
- Flooring: Carpet, Tile, Wood
- Has basement: No
- Attic: Pull Down Stairs,Walk-In
- Fireplace features: Den, Family Room
Interior area
- Total structure area: 3,968
- Total interior livable area: 3,968 sqft
- Finished area above ground: 3,968
- Finished area below ground: 0
Property
Parking
- Total spaces: 3
- Parking features: Circular Driveway, Attached Garage, Garage on Main Level
- Attached garage spaces: 3
- Has uncovered spaces: Yes
Features
- Levels: Two
- Stories: 2
- Patio & porch: Patio, Rear Porch, Screened
- Fencing: Back Yard
Lot
- Size: 1.05 Acres
- Features: Private, Wooded
Details
- Parcel number: 06174034
- Zoning: AM6
- Special conditions: Standard
Construction
Type & style
- Home type: SingleFamily
- Property subtype: Single Family Residence
Materials
- Stucco, Stone
- Foundation: Crawl Space
Condition
- New construction: No
- Year built: 2001
Details
- Builder name: Harrington
Utilities & green energy
- Sewer: County Sewer
- Water: County Water
- Utilities for property: Cable Available, Electricity Connected
Community & HOA
Community
- Features: Sidewalks, Street Lights, Walking Trails
- Subdivision: Highgate
HOA
- Has HOA: Yes
- HOA fee: $1,025 annually
- HOA name: Cusick
- HOA phone: 704-544-7779
Location
- Region: Matthews
Financial & listing details
- Price per square foot: $372/sqft
- Tax assessed value: $1,026,600
- Annual tax amount: $5,129
- Date on market: 2/19/2026
- Listing terms: Cash,Conventional
- Electric utility on property: Yes
- Road surface type: Concrete, Paved
Price history
| Date | Event | Price |
|---|---|---|
| 3/13/2026 | Sold | $1,475,000$372/sqft |
Source:  Canopy MLS as distributed by MLS GRID #4343840 Report a problem Canopy MLS as distributed by MLS GRID #4343840 Report a problem | ||
| 2/19/2026 | Listed for sale | $1,475,000-1.7%$372/sqft |
Source: Canopy MLS as distributed by MLS GRID #4343840 Report a problem | ||
| 1/1/2026 | Listing removed | $1,500,000$378/sqft |
Source: Canopy MLS as distributed by MLS GRID #4298355 Report a problem | ||
| 9/30/2025 | Price change | $1,500,000-5.4%$378/sqft |
Source: Canopy MLS as distributed by MLS GRID #4298355 Report a problem | ||
| 9/19/2025 | Listed for sale | $1,585,000+28.9%$399/sqft |
Source: Canopy MLS as distributed by MLS GRID #4298355 Report a problem | ||
| 4/25/2022 | Sold | $1,230,000$310/sqft |
Source: Canopy MLS as distributed by MLS GRID #3830172 Report a problem | ||
| 3/13/2022 | Pending sale | $1,230,000$310/sqft |
Source: Canopy MLS as distributed by MLS GRID #3830172 Report a problem | ||
| 3/11/2022 | Listed for sale | $1,230,000+75.7%$310/sqft |
Source: Canopy MLS as distributed by MLS GRID #3830172 Report a problem | ||
| 12/23/2002 | Sold | $700,000+536.4%$176/sqft |
Source: Public Record Report a problem | ||
| 12/6/2000 | Sold | $110,000$28/sqft |
Source: Public Record Report a problem | ||
Public tax history
| Year | Property taxes | Tax assessment |
|---|---|---|
| 2025 | $5,129 -21.1% | $1,026,600 +7.5% |
| 2024 | $6,501 +7.5% | $955,400 |
| 2023 | $6,048 -0.5% | $955,400 |
| 2022 | $6,076 | $955,400 |
| 2021 | $6,076 -5.8% | $955,400 +16% |
| 2020 | $6,449 | $823,700 |
| 2019 | $6,449 +7.1% | $823,700 0% |
| 2018 | $6,020 | $823,720 +0% |
| 2017 | $6,020 -4.6% | $823,700 0% |
| 2016 | $6,314 | $823,720 |
| 2015 | $6,314 +8.4% | $823,720 -4.3% |
| 2014 | $5,824 | $860,790 |
| 2013 | -- | $860,790 |
| 2012 | -- | $860,790 |
| 2011 | -- | $860,790 |
| 2010 | -- | $860,790 |
| 2009 | $5,774 | $860,790 |
| 2008 | $5,774 +19.9% | $860,790 +28.4% |
| 2007 | $4,816 +11.5% | $670,280 |
| 2006 | $4,318 | $670,280 |
| 2005 | -- | $670,280 |
| 2004 | -- | $670,280 +18% |
| 2003 | -- | $568,240 |
| 2002 | -- | $568,240 +266.6% |
| 2001 | -- | $155,000 |
Find assessor info on the county website
Neighborhood: 28104
Nearby homes
- $2,500,0005 bd7 ba6.8k sqft4027 Blossom Hill Dr, Matthews, NC 28104Sold
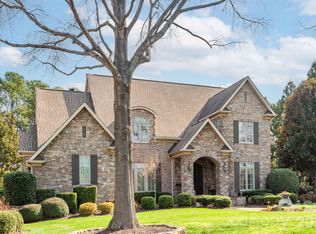
- $2,731,5006 bd8 ba8.7k sqft4019 Blossom Hill Dr, Matthews, NC 28104Off Market

- $1,401,0005 bd5 ba4k sqft4015 Blossom Hill Dr, Matthews, NC 28104Off Market
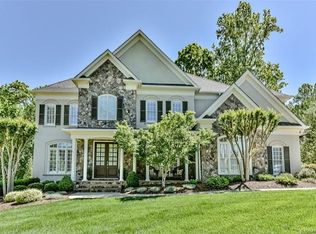
- $1,915,2005 bd4 ba5k sqft1005 Clover Crest Dr, Matthews, NC 28104Off Market
- $1,884,7005 bd5 ba5.2k sqft4035 Blossom Hill Dr, Matthews, NC 28104Off Market
- $2,492,1005 bd6 ba7.6k sqft1009 Clover Crest Ln, Matthews, NC 28104Off Market
- $1,797,8005 bd3 ba4.7k sqft4011 Blossom Hill Dr, Matthews, NC 28104Off Market
- $--0.92 acres91 Blossom Hill, Matthews, NC 28104Off Market
Nearby schools
GreatSchools rating
- 10/10Antioch ElementaryGrades: K-5Distance: 3.3 mi
- 10/10Weddington Middle SchoolGrades: 6-8Distance: 3.3 mi
- 9/10Weddington High SchoolGrades: 9-12Distance: 3.2 mi
Schools provided by the listing agent
- Elementary: Antioch
- Middle: Weddington
- High: Weddington
Source: Canopy MLS as distributed by MLS GRID. This data may not be complete. We recommend contacting the local school district to confirm school assignments for this home.
Get a cash offer in 3 minutes
Find out how much your home could sell for in as little as 3 minutes with a no-obligation cash offer.
Estimated market value
$1,477,600
Get a cash offer in 3 minutes
Find out how much your home could sell for in as little as 3 minutes with a no-obligation cash offer.
Estimated market value
$1,477,600
- North Carolina
- Union County
- Weddington
- 28104
- 4023 Blossom Hill Dr
Nearby cities
Nearby zip codes
Other Weddington Topics
