Wonderfully Updated Ponds at Stonebridge Detached Condo! This ranch unit is situated on a quiet cul-de-sac deep into the community. The interior features an wide open floor plan great for entertainment and flow. The main level enters into the kitchen and living room with vaulted ceilings overlooking the large deck. The main living space also allows for a couple different dining table options. Also on the main floor is the fully remodeled main bedroom suite with large bedroom and gorgeous main bath. Rounding out the main floor is bedroom 2 with attached full bath (also fully remodeled). The lower level features a massive family room for additional living space, full windows, bedroom 3 with full bathroom, and a large laundry/storage room.
Sold
$500,000
4023 Boulder Pond Dr, Ann Arbor, MI 48108
3beds
2,322sqft
Condominium
Built in 1997
-- sqft lot
$513,800 Zestimate®
$215/sqft
$3,469 Estimated rent
Home value
$513,800
$488,000 - $539,000
$3,469/mo
Zestimate® history
Owner options
List your home for rent
$3,469/mo
Rent Zestimate®
Find your next renter with Zillow Rental Manager. Plus, with online applications, you can quickly screen prospective tenants – for free.
$3,469/mo
Rent Zestimate®
Refinance and save
$3,338/mo
Est. payment
Refinancing to a lower rate could help reduce your monthly payments and save thousands over the life of the loan.
$3,338/mo
Est. payment
Explore your selling options
Work with a Zillow partner agent
Leverage their expertise and Zillow's premium Showcase listings to get your home seen by more buyers.
Get startedList with your own agent
Get your home in front of millions of buyers by listing it on Zillow.
Learn how to do itSell it yourself
Take full control of how buyers see your home on Zillow by listing For Sale by Owner (FSBO).
List your homeWhat's special
Storage roomAdditional living spaceMassive family roomGorgeous main bathLarge deckVaulted ceilingsWide open floor plan
Zillow last checked:
Listing updated:
Listed by:
Darin DeWeese 248-330-7645,
The Agency Hall & Hunter
Bought with:
Benjamin Hendricks
Source: MichRIC,MLS#: 24014514
Facts & features
Interior
Bedrooms & bathrooms
- Bedrooms: 3
- Bathrooms: 3
- Full bathrooms: 3
- Main level bedrooms: 2
Primary bedroom
- Level: Main
- Area: 176
- Dimensions: 16.00 x 11.00
Bedroom 2
- Level: Main
- Area: 110
- Dimensions: 11.00 x 10.00
Bedroom 3
- Level: Lower
- Area: 156
- Dimensions: 13.00 x 12.00
Primary bathroom
- Level: Main
- Area: 81
- Dimensions: 9.00 x 9.00
Bathroom 2
- Level: Main
- Area: 54
- Dimensions: 9.00 x 6.00
Bathroom 3
- Level: Lower
- Area: 54
- Dimensions: 9.00 x 6.00
Dining room
- Level: Main
- Area: 90
- Dimensions: 10.00 x 9.00
Family room
- Level: Lower
- Area: 513
- Dimensions: 27.00 x 19.00
Kitchen
- Level: Main
- Area: 144
- Dimensions: 12.00 x 12.00
Laundry
- Level: Lower
- Area: 192
- Dimensions: 16.00 x 12.00
Living room
- Level: Main
- Area: 247
- Dimensions: 19.00 x 13.00
Heating
- Forced Air
Cooling
- Central Air
Appliances
- Included: Dishwasher, Disposal, Dryer, Microwave, Range, Refrigerator, Washer
- Laundry: In Unit, Lower Level
Features
- Basement: Daylight,Full
- Has fireplace: No
Interior area
- Total structure area: 1,182
- Total interior livable area: 2,322 sqft
- Finished area below ground: 0
Property
Parking
- Total spaces: 2
- Parking features: Attached
- Garage spaces: 2
Features
- Stories: 1
Lot
- Features: Level
Details
- Parcel number: L1218107026
Construction
Type & style
- Home type: Condo
- Architectural style: Ranch
- Property subtype: Condominium
Materials
- Brick, HardiPlank Type
- Roof: Asphalt
Condition
- New construction: No
- Year built: 1997
Utilities & green energy
- Sewer: Public Sewer
- Water: Public
Community & HOA
Location
- Region: Ann Arbor
Financial & listing details
- Price per square foot: $215/sqft
- Tax assessed value: $171,100
- Annual tax amount: $9,203
- Date on market: 3/27/2024
- Listing terms: Cash,Conventional
- Road surface type: Paved
Price history
| Date | Event | Price |
|---|---|---|
| 4/26/2024 | Sold | $500,000+0%$215/sqft |
Source:  MichRIC #24014514 Report a problem MichRIC #24014514 Report a problem | ||
| 4/5/2024 | Pending sale | $499,900$215/sqft |
Source: MichRIC #24014514 Report a problem | ||
| 3/31/2024 | Contingent | $499,900$215/sqft |
Source: MichRIC #24014514 Report a problem | ||
| 3/27/2024 | Listed for sale | $499,900+55%$215/sqft |
Source: MichRIC #24014514 Report a problem | ||
| 7/31/2018 | Sold | $322,500-2.2%$139/sqft |
Source: Public Record Report a problem | ||
| 6/29/2018 | Pending sale | $329,900$142/sqft |
Source: Keller Williams Ann Arbor #3258173 Report a problem | ||
| 6/29/2018 | Listed for sale | $329,900+9640.2%$142/sqft |
Source: Keller Williams Ann Arbor #3258173 Report a problem | ||
| 11/30/2017 | Listing removed | $2,500$1/sqft |
Source: Hub #217101739 Report a problem | ||
| 11/13/2017 | Listed for rent | $2,500+28.2%$1/sqft |
Source: Hub LLC #217101739 Report a problem | ||
| 10/6/2015 | Sold | $3,387-97.9%$1/sqft |
Source: Public Record Report a problem | ||
| 4/8/2014 | Listing removed | $1,950$1/sqft |
Source: Hub LLC #214008926 Report a problem | ||
| 2/4/2014 | Listed for rent | $1,950$1/sqft |
Source: HUB LLC #214008926 Report a problem | ||
| 9/22/1997 | Sold | $157,925$68/sqft |
Source: Public Record Report a problem | ||
Public tax history
| Year | Property taxes | Tax assessment |
|---|---|---|
| 2025 | $9,701 | $180,054 +5.2% |
| 2024 | -- | $171,134 +0% |
| 2023 | -- | $171,100 +3.9% |
| 2022 | -- | $164,600 +2.6% |
| 2021 | -- | $160,500 +1.8% |
| 2020 | $8,642 | $157,700 +2.9% |
| 2019 | -- | $153,200 +5.2% |
| 2018 | -- | $145,600 -2% |
| 2017 | -- | $148,600 +48.6% |
| 2016 | -- | $100,010 +16% |
| 2015 | -- | $86,252 +3.2% |
| 2014 | -- | $83,558 |
| 2013 | -- | $83,558 +2.4% |
| 2012 | -- | $81,600 -2.7% |
| 2011 | -- | $83,900 -9% |
| 2010 | -- | $92,200 -4.4% |
| 2009 | -- | $96,400 -5.4% |
| 2008 | -- | $101,942 +2.3% |
| 2007 | -- | $99,651 -13.3% |
| 2005 | -- | $115,000 +1.8% |
| 2004 | -- | $113,000 +2% |
| 2003 | -- | $110,800 +12.3% |
| 2002 | $2,952 +111.9% | $98,700 +9.4% |
| 2001 | $1,393 -0.8% | $90,200 +8.3% |
| 2000 | $1,404 -11.5% | $83,300 +3.2% |
| 1999 | $1,586 | $80,700 |
Find assessor info on the county website
Neighborhood: Stonebridge
Nearby homes
- $474,9003 bd3 ba2k sqft4021 Boulder Pond Dr, Ann Arbor, MI 48108Off Market

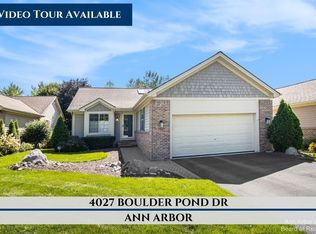
- $525,0003 bd3 ba2.1k sqft4027 Boulder Pond Dr, Ann Arbor, MI 48108Sold
- $442,500-- bd-- ba-- sqft4015 Boulder Pond Dr, Ann Arbor, MI 48108Off Market
- $449,3003 bd3 ba1.1k sqft4029 Boulder Pond Dr, Ann Arbor, MI 48108Off Market
- $418,1002 bd3 ba1.7k sqft4107 Boulder Pond Dr #1, Ann Arbor, MI 48108Off Market
- $419,3002 bd3 ba1.1k sqft4099 Boulder Pond Dr, Ann Arbor, MI 48108Off Market
- $472,0003 bd3 ba1.7k sqft4107 Boulder Pond Dr, Ann Arbor, MI 48108Sold
- $410,0002 bd3 ba1.1k sqft4011 Boulder Pond Dr, Ann Arbor, MI 48108Off Market
Nearby schools
GreatSchools rating
- NAAnn Arbor Preschool and Family CenterGrades: PK-KDistance: 1.9 mi
- 8/10Tappan Middle SchoolGrades: 6-8Distance: 3.2 mi
- 9/10Pioneer High SchoolGrades: 9-12Distance: 2.4 mi
Get a cash offer in 3 minutes
Find out how much your home could sell for in as little as 3 minutes with a no-obligation cash offer.
Estimated market value
$513,800
Get a cash offer in 3 minutes
Find out how much your home could sell for in as little as 3 minutes with a no-obligation cash offer.
Estimated market value
$513,800
- Michigan
- Washtenaw County
- Ann Arbor
- 48108
- Stonebridge
- 4023 Boulder Pond Dr
Nearby cities
Nearby neighborhoods
Nearby zip codes
Other Ann Arbor Topics
