Skip main navigation
For sale
  • $849,000

    4023 Bowser Ave, Dallas, TX 75219

    2beds
    2,728sqft
    : 
    $6,026/mo
    Get pre-qualified
    Townhouse
    Built in 2000
    2,003 Square Feet Lot
    $820,700 Zestimate®
    $311/sqft
    $-- HOA

    What's special

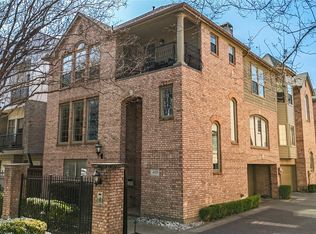
    Sleek fireplacePrivate courtyardPremium finishesThree separate balconiesCustom built-in shelvesLight-filled flex spaceBuilt-in surround sound
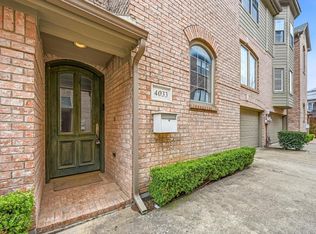
    Discover a striking blend of modern architecture and effortless sophistication on tree-lined Bowser Avenue. This Oak Lawn standout breaks the mold, offering a multi-level layout designed for those who appreciate clean lines and thoughtful details. The heart of the home is an expansive living area centered around a sleek fireplace, flanked by custom built-in shelves that add both character and function. With built-in surround sound ready to go, the ambiance is always exactly what you want it to be. The kitchen is a chef’s dream, elevated by dual sinks, a dedicated beverage fridge, and premium finishes that make hosting feel like second nature. For those who work from home, the large study serves as a versatile light-filled flex space that adapts to your lifestyle. Retreat to a primary suite that feels like a high-end boutique hotel. It features its own fireplace for cozy evenings, a spacious walk-in closet, and a unique his and her style bathroom configuration for ultimate privacy. The real wow factor, however, waits at the top. The expansive roof terrace serves up panoramic city views that are hard to beat, providing the ultimate backdrop for sunset drinks. Outdoor living is woven throughout the design, featuring a private courtyard and three separate balconies. Best of all? You get all this style and luxury with zero HOA dues. It’s a rare find that manages to be as smart as it is beautiful.
    42 days
    |
    374
    |
    20
    |

    Zillow last checked:

    Listing updated:

    Listed by:

    Natalie Hatchett 0562909 469-733-6442,

    Compass RE Texas, LLC. 214-814-8100

    Source: NTREIS,MLS#: 21324937

      Facts & features

      Interior

      Bedrooms & bathrooms
      • Bedrooms: 2
      • Bathrooms: 3
      • Full bathrooms: 2
      • 1/2 bathrooms: 1
      Primary bedroom
      • Features: Dual Sinks, Double Vanity, En Suite Bathroom, Fireplace, Garden Tub/Roman Tub, Separate Shower, Walk-In Closet(s)
      • Level: Third
      • Dimensions: 24 x 12
      Bedroom
      • Level: First
      • Dimensions: 15 x 10
      Dining room
      • Features: Fireplace
      • Level: Second
      • Dimensions: 24 x 18
      Kitchen
      • Features: Built-in Features, Galley Kitchen, Granite Counters
      • Level: Second
      • Dimensions: 14 x 10
      Living room
      • Features: Built-in Features, Fireplace
      • Level: Second
      • Dimensions: 19 x 19
      Office
      • Level: Third
      • Dimensions: 20 x 10
      Heating
      • Central
      Cooling
      • Central Air, Electric, Zoned
      Appliances
      • Included: Dishwasher, Electric Oven, Gas Cooktop, Disposal, Microwave, Wine Cooler
      • Laundry: Laundry in Utility Room
      Features
      • Decorative/Designer Lighting Fixtures, Open Floorplan, Pantry, Cable TV, Walk-In Closet(s), Wired for Sound
      • Flooring: Bamboo, Carpet, Ceramic Tile, Stone
      • Windows: Skylight(s)
      • Has basement: No
      • Number of fireplaces: 2
      • Fireplace features: Bedroom, Dining Room, Double Sided, Gas, Gas Log, Kitchen, Living Room, Primary Bedroom
      Interior area
      • Total interior livable area: 2,728 sqft
      Video & virtual tour

      Property

      Parking
      • Total spaces: 2
      • Parking features: Door-Multi, Garage Faces Front, Garage, Garage Door Opener
      • Attached garage spaces: 2
      Features
      • Levels: Three Or More
      • Patio & porch: Rooftop, Side Porch, Balcony
      • Exterior features: Balcony, Private Yard
      • Pool features: None
      • Fencing: Metal
      Lot
      • Size: 2,003 Square Feet
      • Features: Few Trees
      Details
      • Parcel number: 001056000D14A0000

      Construction

      Type & style
      • Home type: Townhouse
      • Architectural style: Contemporary/Modern
      • Property subtype: Townhouse
      • Attached to another structure: Yes
      Materials
      • Brick, Rock, Stone
      • Foundation: Slab
      • Roof: Composition
      Condition
      • Year built: 2000

      Utilities & green energy

      • Sewer: Public Sewer
      • Water: Public
      • Utilities for property: Sewer Available, Water Available, Cable Available

      Community & HOA

      Community
      • Subdivision: Bowser Metro
      HOA
      • Has HOA: No
      Location
      • Region: Dallas

      Financial & listing details

      • Price per square foot: $311/sqft
      • Tax assessed value: $740,000
      • Annual tax amount: $16,478
      • Date on market: 7/9/2026
      • Cumulative days on market: 160 days
      • Listing terms: Cash,Conventional,1031 Exchange
      • Exclusions: none

        Estimated market value

        $820,700

        $780,000 - $862,000

        $4,780/mo

        Price history

        DateEventPrice
        7/9/2026Listed for sale$849,000$311/sqft
        Source: NTREIS #21324937 Report a problem
        7/1/2026Listing removed$849,000$311/sqft
        Source: NTREIS #21195544 Report a problem
        6/3/2026Price change$849,000-5.6%$311/sqft
        Source: NTREIS #21195544 Report a problem
        4/8/2026Price change$899,000-2.8%$330/sqft
        Source: NTREIS #21195544 Report a problem
        3/5/2026Listed for sale$925,000+15.9%$339/sqft
        Source: NTREIS #21195544 Report a problem
        4/17/2023Sold--
        Source: NTREIS #20281276 Report a problem
        3/26/2023Pending sale$798,000$293/sqft
        Source: NTREIS #20281276 Report a problem
        3/19/2023Contingent$798,000$293/sqft
        Source: NTREIS #20281276 Report a problem
        3/17/2023Listed for sale$798,000+29.8%$293/sqft
        Source: NTREIS #20281276 Report a problem
        3/9/2017Sold--
        Source: Agent Provided Report a problem
        2/13/2017Pending sale$614,900$225/sqft
        Source: Ebby Halliday, REALTORS #13514972 Report a problem
        1/7/2017Listed for sale$614,900$225/sqft
        Source: Ebby Halliday Realtors #13514972 Report a problem

        Public tax history

        YearProperty taxesTax assessment
        2025$9,825 -47.6%$740,000 -11.8%
        2024$18,744 -2.6%$838,630
        2023$19,245 +27%$838,630 +38.9%
        2022$15,155 -7.8%$603,680 -3.1%
        2021$16,434 -2.8%$622,970
        2020$16,900 +10%$622,970 +10.9%
        2019$15,360 -3.9%$561,890
        2018$15,987 +26.6%$561,890
        2017$12,623 +9.8%$561,890 +9.5%
        2016$11,498 +12.1%$513,030 +10%
        2015$10,254 $466,490 +3.7%
        2014$10,254 $449,760
        2013-- --
        2012-- --
        2011-- --
        2010-- --
        2009-- --
        2008-- --
        2007-- --
        2005-- --
        2004-- --
        2003-- --
        2002-- --
        2001-- --
        Find assessor info on the county website

        Monthly payment

        Est. payment

        Payment breakdown

        Explore the cost of this home by adjusting the details. Changes won't be saved.
        All calculations are estimates and provided by Zillow, Inc. for informational purposes only. Actual amounts may vary.
        HOA fees may include property taxes on listings classified as Co-Ops. Contact the listing agent and/or owner for fee details.
        See how much you could borrow to make a competitive offer.

        Climate risks

        Neighborhood: 75219

        Getting around

        93 / 100
        Walker's Paradise
        47 / 100
        Some Transit
        77 / 100
        Very Bikeable

        Nearby schools

        GreatSchools rating
        Schools provided by the listing agent
        • Elementary: Milam
        • Middle: Spence
        • High: North Dallas
        • District: Dallas ISD

        Source: NTREIS. This data may not be complete. We recommend contacting the local school district to confirm school assignments for this home.

        A local agent can set up tours, give advice and negotiate with sellers.

        Browse local experts

        Similar homes