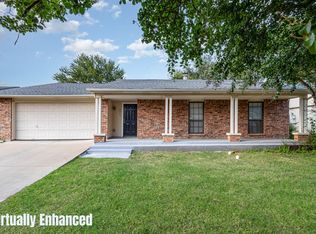
Welcome home! Nestled in a charming neighborhood, this beautifully remodeled 3 bedroom, 2 bath home boasts stylish upgrades for modern comfort. Thoughtfully reimagined for today’s lifestyle, every detail of this property has been updated to elevate your living experience. Enter striking double doors to a light and bright open floor plan, with vaulted ceilings and large windows throughout. The centerpiece of the living area, is a cozy fireplace, which adds warmth and ambiance, making it an ideal spot for relaxing evenings or hosting friends and family. The brand new kitchen features modern cabinetry, quartz countertops, a new sink, dishwasher, and new range. A large window over the kitchen sink and a sliding door overlook the backyard and fill the kitchen with fresh air and light. Dining room and side porch offer a great flow for entertaining. Fully renovated bathrooms have floating vanities, new toilets and sleek tile creating a tranquil feel. Three bedrooms each have unique charm and are filled with natural light and generous closet space. Major system updates including: new roof, new HVAC system, new windows, fresh paint inside and out adding an extra layer of security. Newly installed garage door with opener, beautifully finished garage flooring make this space ideal for parking, storage, or even as a workshop. Rest easy knowing this home is move-in ready with extensive updates designed for peace of mind and long-term value. Whether you’re enjoying a quiet evening by the fireplace, entertaining in your new kitchen, every inch of this home invites you to settle in and make it your own.
Sold
Price Unknown
4023 Brookmoor Dr, Arlington, TX 76016
3beds
1,900sqft
Single Family Residence
Built in 1978
7,143 Square Feet Lot
$325,700 Zestimate®
$--/sqft
$2,184 Estimated rent
Home value
$325,700
$300,000 - $355,000
$2,184/mo
Zestimate® history
Owner options
List your home for rent
$2,184/mo
Rent Zestimate®
Find your next renter with Zillow Rental Manager. Plus, with online applications, you can quickly screen prospective tenants – for free.
$2,184/mo
Rent Zestimate®
Refinance and save
Refinancing to a lower rate could help reduce your monthly payments and save thousands over the life of the loan.
Explore your selling options
Work with a Zillow partner agent
Leverage their expertise and Zillow's premium Showcase listings to get your home seen by more buyers.
Get startedList with your own agent
Get your home in front of millions of buyers by listing it on Zillow.
Learn how to do itSell it yourself
Take full control of how buyers see your home on Zillow by listing For Sale by Owner (FSBO).
List your homeWhat's special
Cozy fireplaceNew windowsBrand new kitchenLarge windowsQuartz countertopsRenovated bathroomsSliding door
Zillow last checked:
Listing updated:
Listed by:
Angela Arquilla 0749732 817-310-5200,
RE/MAX Trinity 817-310-5200
Bought with:
Nick Berrios
Russell Realty
Source: NTREIS,MLS#: 20772530
Facts & features
Interior
Bedrooms & bathrooms
- Bedrooms: 3
- Bathrooms: 2
- Full bathrooms: 2
Primary bedroom
- Features: Ceiling Fan(s), En Suite Bathroom, Walk-In Closet(s)
- Level: First
Bedroom
- Features: Ceiling Fan(s)
- Level: First
Dining room
- Features: Ceiling Fan(s)
- Level: First
Other
- Level: First
Other
- Level: First
Kitchen
- Features: Breakfast Bar, Eat-in Kitchen, Pantry
- Level: First
Living room
- Features: Ceiling Fan(s), Fireplace
- Level: First
Heating
- Central, Fireplace(s)
Cooling
- Central Air, Ceiling Fan(s)
Appliances
- Included: Electric Range
- Laundry: Washer Hookup, In Hall
Features
- Built-in Features, Decorative/Designer Lighting Fixtures, Eat-in Kitchen, Open Floorplan, Pantry, Cable TV, Vaulted Ceiling(s), Walk-In Closet(s)
- Flooring: Luxury Vinyl Plank, Tile
- Windows: Skylight(s)
- Has basement: No
- Number of fireplaces: 1
- Fireplace features: Living Room, Masonry
Interior area
- Total interior livable area: 1,900 sqft
Property
Parking
- Total spaces: 2
- Parking features: Driveway, Garage, Garage Door Opener, Off Street
- Attached garage spaces: 2
- Has uncovered spaces: Yes
Features
- Levels: One
- Stories: 1
- Patio & porch: Covered, Patio, Side Porch
- Pool features: None
- Fencing: Back Yard,Wood
Lot
- Size: 7,143 Square Feet
- Features: Interior Lot, Sprinkler System
- Residential vegetation: Grassed
Details
- Parcel number: 02575353
Construction
Type & style
- Home type: SingleFamily
- Architectural style: Traditional,Detached
- Property subtype: Single Family Residence
Materials
- Brick
- Foundation: Slab
- Roof: Composition
Condition
- Year built: 1978
Utilities & green energy
- Sewer: Public Sewer
- Water: Public
- Utilities for property: Electricity Connected, Natural Gas Available, Sewer Available, Separate Meters, Water Available, Cable Available
Community & HOA
Community
- Features: Curbs, Sidewalks
- Subdivision: Rushmoor Add
HOA
- Has HOA: No
Location
- Region: Arlington
Financial & listing details
- Tax assessed value: $301,036
- Annual tax amount: $6,838
- Date on market: 11/7/2024
- Cumulative days on market: 87 days
- Electric utility on property: Yes
Price history
| Date | Event | Price |
|---|---|---|
| 2/28/2025 | Sold | -- |
Source: NTREIS #20772530 Report a problem | ||
| 2/12/2025 | Pending sale | $329,000$173/sqft |
Source: NTREIS #20772530 Report a problem | ||
| 2/2/2025 | Contingent | $329,000$173/sqft |
Source: NTREIS #20772530 Report a problem | ||
| 1/29/2025 | Price change | $329,000-4.6%$173/sqft |
Source: NTREIS #20772530 Report a problem | ||
| 12/21/2024 | Price change | $344,900-3.9%$182/sqft |
Source: NTREIS #20772530 Report a problem | ||
| 11/7/2024 | Listed for sale | $359,000$189/sqft |
Source: NTREIS #20772530 Report a problem | ||
Public tax history
| Year | Property taxes | Tax assessment |
|---|---|---|
| 2025 | $4,792 +498.1% | $301,036 |
| 2024 | $801 -58.4% | $301,036 -7.3% |
| 2023 | $1,925 -2.9% | $324,612 +19.4% |
| 2022 | $1,982 +2.4% | $271,952 +13% |
| 2021 | $1,936 +2.2% | $240,706 +12.1% |
| 2020 | $1,894 +2.1% | $214,819 -0.7% |
| 2019 | $1,856 +1.9% | $216,288 +39.4% |
| 2018 | $1,821 +1.8% | $155,195 -9.9% |
| 2017 | $1,789 +1.5% | $172,205 +11.8% |
| 2016 | $1,763 -6.1% | $154,034 +32.1% |
| 2015 | $1,878 | $116,600 |
| 2014 | $1,878 | $116,600 +5.1% |
| 2013 | -- | $110,900 +0.4% |
| 2012 | -- | $110,500 -6.2% |
| 2011 | -- | $117,800 +5.5% |
| 2010 | -- | $111,700 -6.7% |
| 2009 | -- | $119,700 |
| 2008 | -- | $119,700 |
| 2007 | -- | $119,700 +4.1% |
| 2006 | -- | $115,000 |
| 2005 | -- | $115,000 |
| 2004 | -- | $115,000 |
| 2003 | -- | $115,000 +18.2% |
| 2002 | -- | $97,300 +12% |
| 2001 | -- | $86,900 |
| 2000 | -- | $86,900 |
Find assessor info on the county website
Neighborhood: West
Nearby homes
- $--3 bd2 ba1.6k sqft4021 Brookmoor Dr, Arlington, TX 76016Sold
- $314,2004 bd2 ba1.9k sqft4101 Brookmoor Dr, Arlington, TX 76016Off Market

- $325,1003 bd2 ba1.8k sqft4020 Rushview Dr, Arlington, TX 76016Off Market
- $258,9003 bd2 ba1.4k sqft4100 Rushview Dr, Arlington, TX 76016Off Market

- $322,6004 bd3 ba2.1k sqft4018 Rushview Dr, Arlington, TX 76016Off Market
- $--4 bd3 ba2.1k sqft4019 Brookmoor Dr, Arlington, TX 76016Sold
- $325,9003 bd2 ba1.8k sqft4103 Brookmoor Dr, Arlington, TX 76016Off Market
- $303,1003 bd2 ba1.9k sqft4102 Rushview Dr, Arlington, TX 76016Off Market
Nearby schools
GreatSchools rating
- 4/10Dunn Elementary SchoolGrades: PK-6Distance: 0.8 mi
- 7/10Young Junior High SchoolGrades: 7-8Distance: 0.4 mi
- 6/10Martin High SchoolGrades: 9-12Distance: 1.1 mi
Schools provided by the listing agent
- Elementary: Dunn
- High: Martin
- District: Arlington ISD
Source: NTREIS. This data may not be complete. We recommend contacting the local school district to confirm school assignments for this home.
Get a cash offer in 3 minutes
Find out how much your home could sell for in as little as 3 minutes with a no-obligation cash offer.
Estimated market value
$325,700
Get a cash offer in 3 minutes
Find out how much your home could sell for in as little as 3 minutes with a no-obligation cash offer.
Estimated market value
$325,700
- Texas
- Tarrant County
- Arlington
- 76016
- West
- 4023 Brookmoor Dr
Nearby cities
Nearby neighborhoods
Nearby zip codes
Other Arlington Topics
