BEAUTIFULLY maintained MOVE IN ready home with SO many updates!! STUNNING KITCHEN RENOVATION with open concept, quartz countertops, Mosaic tile backsplash, stainless steel appliances, double convection oven, gas cooktop, hardware, lighting and lots of storage! HVAC 2023, ROOF replaced in 2022, most of CAST IRON sewer lines have been replaced with PVC, and foundation work in 2024!! Updated windows, EXTRA PARKING pad and fenced in concrete pad for RV, boat, sport court, PICKLEBALL, whatever you imagine, (see Ariel photo) in addition to a large grassy backyard area with a board on board fence! The family room is open to the kitchen and breakfast area with handsome wood flooring, a cozy fireplace and vaulted beamed ceilings. The large primary suite has two separate closets, full bath with double vanities, walk in shower, and separate dressing area! The large secondary bedrooms are separated by a Hollywood bath with double sinks, granite countertops and a walk in shower. The fourth split bedroom is used as an office with and exterior door to back yard, and has easy access to the half bath, utility room and garage. The garage has a wall of cabinets for storage. This is an amazing home available for a quick closing!!
Sold
Price Unknown
4023 Candlenut Ln, Dallas, TX 75244
4beds
2,286sqft
Single Family Residence
Built in 1969
9,975 Square Feet Lot
$659,000 Zestimate®
$--/sqft
$3,432 Estimated rent
Home value
$659,000
$600,000 - $725,000
$3,432/mo
Zestimate® history
Owner options
List your home for rent
$3,432/mo
Rent Zestimate®
Find your next renter with Zillow Rental Manager. Plus, with online applications, you can quickly screen prospective tenants – for free.
$3,432/mo
Rent Zestimate®
Refinance and save
Refinancing to a lower rate could help reduce your monthly payments and save thousands over the life of the loan.
Explore your selling options
Work with a Zillow partner agent
Leverage their expertise and Zillow's premium Showcase listings to get your home seen by more buyers.
Get startedList with your own agent
Get your home in front of millions of buyers by listing it on Zillow.
Learn how to do itSell it yourself
Take full control of how buyers see your home on Zillow by listing For Sale by Owner (FSBO).
List your homeWhat's special
Cozy fireplaceLarge grassy backyard areaExtra parking padBoard on board fenceStainless steel appliancesGranite countertopsQuartz countertops
Zillow last checked:
Listing updated:
Listed by:
Carla Reeves 0428419 972-740-3310,
Eastoria Real Estate, Inc 972-740-3310
Bought with:
Justin Croft
Berkshire HathawayHS PenFed TX
Source: NTREIS,MLS#: 20960269
Facts & features
Interior
Bedrooms & bathrooms
- Bedrooms: 4
- Bathrooms: 3
- Full bathrooms: 2
- 1/2 bathrooms: 1
Primary bedroom
- Features: Ceiling Fan(s), Dual Sinks, Double Vanity, Separate Shower, Walk-In Closet(s)
- Level: First
- Dimensions: 18 x 13
Bedroom
- Level: First
- Dimensions: 14 x 11
Bedroom
- Level: First
- Dimensions: 14 x 11
Bedroom
- Level: First
- Dimensions: 13 x 11
Breakfast room nook
- Features: Built-in Features
- Level: First
- Dimensions: 9 x 8
Den
- Features: Fireplace
- Level: First
- Dimensions: 19 x 16
Dining room
- Level: First
- Dimensions: 11 x 10
Kitchen
- Features: Breakfast Bar, Built-in Features, Galley Kitchen, Solid Surface Counters
- Level: First
- Dimensions: 12 x 9
Living room
- Level: First
- Dimensions: 14 x 14
Utility room
- Features: Built-in Features, Utility Room
- Level: First
- Dimensions: 8 x 6
Cooling
- Central Air
Appliances
- Included: Built-In Gas Range, Dishwasher, Disposal, Microwave
- Laundry: Laundry in Utility Room
Features
- Built-in Features, Cathedral Ceiling(s), Decorative/Designer Lighting Fixtures, High Speed Internet, Cable TV, Wired for Sound
- Flooring: Carpet, Ceramic Tile, Engineered Hardwood
- Has basement: No
- Number of fireplaces: 1
- Fireplace features: Family Room
Interior area
- Total interior livable area: 2,286 sqft
Property
Parking
- Total spaces: 2
- Parking features: Additional Parking, Alley Access, Parking Pad
- Attached garage spaces: 2
- Has uncovered spaces: Yes
Features
- Levels: One
- Stories: 1
- Patio & porch: Covered
- Pool features: None
- Fencing: Wood
Lot
- Size: 9,975 Square Feet
- Features: Interior Lot
Details
- Parcel number: 00000808728620000
Construction
Type & style
- Home type: SingleFamily
- Architectural style: Ranch,Detached
- Property subtype: Single Family Residence
Materials
- Brick
- Foundation: Slab
- Roof: Composition
Condition
- Year built: 1969
Utilities & green energy
- Sewer: Public Sewer
- Water: Public
- Utilities for property: Sewer Available, Water Available, Cable Available
Community & HOA
Community
- Subdivision: Tamarack
HOA
- Has HOA: Yes
- HOA name: TBD
Location
- Region: Dallas
Financial & listing details
- Tax assessed value: $656,700
- Annual tax amount: $14,677
- Date on market: 6/5/2025
- Cumulative days on market: 76 days
- Listing terms: Cash,Conventional
- Exclusions: Mounted TV above fireplace.
Price history
| Date | Event | Price |
|---|---|---|
| 9/19/2025 | Sold | -- |
Source: NTREIS #20960269 Report a problem | ||
| 8/21/2025 | Pending sale | $675,000$295/sqft |
Source: NTREIS #20960269 Report a problem | ||
| 8/14/2025 | Contingent | $675,000$295/sqft |
Source: NTREIS #20960269 Report a problem | ||
| 7/25/2025 | Price change | $675,000-3.6%$295/sqft |
Source: NTREIS #20960269 Report a problem | ||
| 7/2/2025 | Price change | $699,900-3.5%$306/sqft |
Source: NTREIS #20960269 Report a problem | ||
| 6/5/2025 | Listed for sale | $725,000+20.8%$317/sqft |
Source: NTREIS #20960269 Report a problem | ||
| 6/30/2022 | Sold | -- |
Source: Ebby Halliday solds #20065866_75244 Report a problem | ||
| 6/2/2022 | Pending sale | $600,000$262/sqft |
Source: NTREIS #20065866 Report a problem | ||
| 5/31/2022 | Contingent | $600,000$262/sqft |
Source: NTREIS #20065866 Report a problem | ||
| 5/27/2022 | Listed for sale | $600,000$262/sqft |
Source: NTREIS #20065866 Report a problem | ||
Public tax history
| Year | Property taxes | Tax assessment |
|---|---|---|
| 2025 | $10,960 -3.9% | $656,700 |
| 2024 | $11,400 +7.1% | $656,700 +9.1% |
| 2023 | $10,645 +130.9% | $601,850 +20.1% |
| 2022 | $4,611 +3.8% | $500,960 +22.3% |
| 2021 | $4,444 -2% | $409,760 |
| 2020 | $4,535 +0.7% | $409,760 |
| 2019 | $4,503 +5.6% | $409,760 +11.2% |
| 2018 | $4,263 -0.2% | $368,460 |
| 2017 | $4,271 +2.1% | $368,460 +9.3% |
| 2016 | $4,182 +10.3% | $337,210 +7.6% |
| 2015 | $3,791 | $313,490 +13.1% |
| 2014 | $3,791 | $277,270 |
| 2013 | -- | -- |
| 2012 | -- | -- |
| 2011 | -- | -- |
| 2010 | -- | -- |
| 2009 | -- | -- |
| 2008 | -- | -- |
| 2007 | -- | -- |
| 2005 | -- | -- |
| 2004 | -- | -- |
| 2003 | -- | -- |
| 2002 | -- | -- |
| 2001 | -- | -- |
Find assessor info on the county website
Neighborhood: 75244
Nearby homes
- $650,2003 bd2 ba2.5k sqft4027 Candlenut Ln, Dallas, TX 75244Off Market
- $658,7003 bd2 ba2.1k sqft4019 Candlenut Ln, Dallas, TX 75244Off Market
- $643,0004 bd3 ba2.7k sqft4032 Flintridge Dr, Dallas, TX 75244Off Market
- $715,7003 bd3 ba2.3k sqft4028 Flintridge Dr, Dallas, TX 75244Off Market
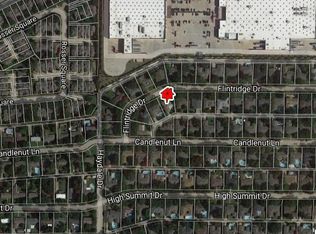
- $880,9004 bd3 ba2.5k sqft4031 Candlenut Ln, Dallas, TX 75244Off Market
- $--3 bd3 ba2k sqft4036 Flintridge Dr, Dallas, TX 75244Sold
- $727,8004 bd3 ba2.3k sqft4022 Flintridge Dr, Dallas, TX 75244Off Market
- $693,0003 bd2 ba2.3k sqft4024 Candlenut Ln, Dallas, TX 75244Off Market
Nearby schools
GreatSchools rating
- 7/10Tom C Gooch Elementary SchoolGrades: PK-6Distance: 0.3 mi
- 4/10Thomas C Marsh Middle SchoolGrades: 7-8Distance: 0.7 mi
- 4/10W T White High SchoolGrades: 9-12Distance: 0.6 mi
Schools provided by the listing agent
- Elementary: Gooch
- Middle: Marsh
- High: White
- District: Dallas ISD
Source: NTREIS. This data may not be complete. We recommend contacting the local school district to confirm school assignments for this home.
Get a cash offer in 3 minutes
Find out how much your home could sell for in as little as 3 minutes with a no-obligation cash offer.
Estimated market value
$659,000
Get a cash offer in 3 minutes
Find out how much your home could sell for in as little as 3 minutes with a no-obligation cash offer.
Estimated market value
$659,000
- Texas
- Dallas County
- Dallas
- 75244
- 4023 Candlenut Ln
