Welcome to luxury living in The Summit, a highly sought-after neighborhood! This 5-bedroom, 3.5-bathroom, 3500 sq ft home has been meticulously cared for and boasts numerous upgrades, including a master bedroom downstairs. Summit Gardens is a fantastic family-friendly community, featuring DR Horton's Emerald High-End Series Smart Energy Green Homes. This is a rare opportunity to own a ''better than new'' home on a generous 0.37-acre lot, ideally situated in a peaceful, private cul-de-sac.The first thing you'll notice is the beautifully designed and landscaped lawn and garden beds. The fully fenced backyard includes a hardscaped paver patio and a new $6500 Hardie Plank garden shed.A wide front porch with brick steps leads to a welcoming foyer that flows into an open-concept (con'tfloor plan. To the right of the front door, you'll find an upscale dining room, perfect for large family gatherings, complete with ¾ high wainscoting and updated lighting. Across the hall is an adorable powder room featuring a square pedestal sink and a newer comfort-height toilet seat. Hardwood floors span the main living space and extend up the staircase to the second floor. Relax in the sun-filled great room, anchored by a gas fireplace and flanked with built-in cabinets. This space flows seamlessly into the gourmet kitchen, which features quartz countertops, brand-new high-end stainless steel appliances, a single stainless steel sink, and a glass subway tile backsplash. The kitchen island is wrapped in shiplap, has gorgeous pendant lighting, and offers space for casual dining. Any chef will appreciate the dream pantry with custom built-ins it's truly exceptional! Next to the kitchen is a generously sized laundry room with tile floors, storage cabinets, a built-in clothes hanger, and a wash sink. A convenient drop zone is located nearby, perfect for keys, shoes, and book bags. Also downstairs, you'll find a large owner's suite with an attached spa-like bath and a customized walk-in closet. The master bath includes tile flooring, a tiled shower, a deep luxurious soaker tub, his-and-her sinks, a linen closet, and a separate water closet. Upstairs, you will find four more large bedrooms and two full baths, providing ample extra space. Beyond the stunning interior, the fully fenced yard is perfect for entertaining friends and family. The large screened porch overlooks the lush landscaping and leads out to an extended patio, ideal for grilling and dining al fresco. The yard has a brand new irrigation system allowing 100% coverage of all grass and beds. The oversized two-car garage features new professional-grade snap-in tile flooring and is exceptionally clean! Additional features include a tankless water heater, energy-efficient windows for low utility bills, and a QuickTie roof framing system for reduced insurance costs. These and many more first-class upgrades and custom features make this stunning home truly everything you could ever need! Properties in this neighborhood sit on large lots and are conveniently located near area restaurants and shops, just 7 minutes from downtown Summerville. You'll also have easy access to Volvo, the Nexton area, and Interstate I-26. For families with children, the home is zoned for Dorchester District Two Schools, many of which are Blue Ribbon winners! This gorgeous home is simply perfect and won't last long. Call your agent today for a private viewing!
Closed
Zillow last checked:
Listing updated:
Bought with:
Compass Carolinas, LLC
Source: CTMLS,MLS#: 25020016
Price history
| Date | Event | Price |
|---|---|---|
| 8/26/2025 | Sold | $850,000-0.6%$243/sqft |
Source:  CTMLS #25020016 Report a problem CTMLS #25020016 Report a problem | ||
| 7/20/2025 | Listed for sale | $855,000+1.8%$245/sqft |
Source: CTMLS #25020016 Report a problem | ||
| 3/17/2025 | Sold | $840,000-4%$240/sqft |
Source: CTMLS #24029540 Report a problem | ||
| 1/27/2025 | Contingent | $875,000$250/sqft |
Source: CTMLS #24029540 Report a problem | ||
| 11/25/2024 | Listed for sale | $875,000+71.1%$250/sqft |
Source: CTMLS #24029540 Report a problem | ||
| 4/23/2018 | Sold | $511,516$146/sqft |
Source: Public Record Report a problem | ||
Nearby homes
- $603,5005 bd4 ba3.2k sqft4023 Cadcades Thrust, Summerville, SC 29483Off Market

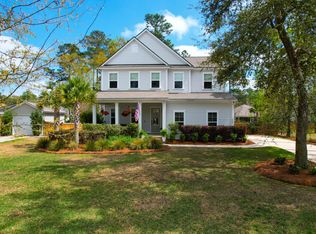
- $815,0006 bd4 ba3.4k sqft4019 Cascades Thrust, Summerville, SC 29483Sold
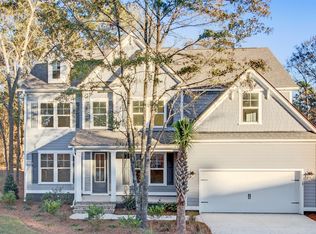
- $627,2004 bd4 ba3.1k sqft4027 Cascades Thrust, Summerville, SC 29483Off Market
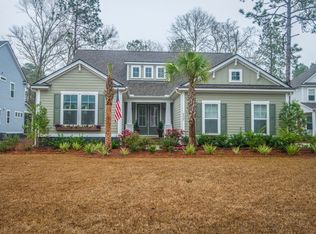
- $895,0005 bd4 ba3.4k sqft4029 Cascades Thrust, Summerville, SC 29483Sold
Get a cash offer in 3 minutes
Find out how much your home could sell for in as little as 3 minutes with a no-obligation cash offer.
Estimated market value
$839,200
