Skip main navigation
Closed
  • Tax assessed value
    $403,000

    4023 Casey Glen Ct, Duluth, GA 30096

    3beds
    --sqft
    Single Family Residence
    Built in 1980
    0.49 Acres Lot
    $410,000 Zestimate®
    $--/sqft
    $2,412 Estimated rent

    Home value

    $410,000

    $390,000 - $435,000

    $2,412/mo

    Zestimate® history
    Loading
    Loading...

    Owner options

    List your home for rent

    $2,412/mo

    Rent Zestimate®

    Find your next renter with Zillow Rental Manager. Plus, with online applications, you can quickly screen prospective tenants – for free.

    Learn more

    $2,412/mo

    Rent Zestimate®

    Refinance and save

    $2,704/mo

    Est. payment

    Refinancing to a lower rate could help reduce your monthly payments and save thousands over the life of the loan.

    See today's rates

    $2,704/mo

    Est. payment

    Explore your selling options

    Work with a Zillow partner agent

    Leverage their expertise and Zillow's premium Showcase listings to get your home seen by more buyers.

    Get started

    List with your own agent

    Get your home in front of millions of buyers by listing it on Zillow.

    Learn how to do it

    Sell it yourself

    Take full control of how buyers see your home on Zillow by listing For Sale by Owner (FSBO).

    List your home

    What's special

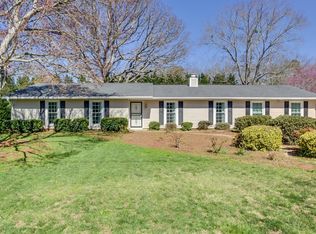
    Welcome to your new home in Duluth! This home features an open floor plan and an incredible large and level fenced yard that is perfect for playing, entertaining, gardening or anything else you can dream of! This is what you and your family have been looking for! The home has been updated with new granite in the kitchen, and new luxury flooring and carpet throughout the home. Additionally, the entire home has been freshly and professionally painted! It is in turn-key condition and ready for you! You can tell all of the love and the care put in to this home the moment you walk in.The family room has vaulted ceilings and an amazing stone masonry fireplace. And the open floor plan connects the family room to the dining area and kitchen. The eat-in kitchen features bay windows that look out onto the backyard and the large wooden back deck. The kitchen has plenty of cabinets, granite counter space, and lots of natural light! The home also features a primary bedroom with an en suite bathroom and tiled shower! It has another full bath, and two additional bedrooms that would also be perfect for a home office! The deck overlooks the amazing backyard. It is perfect for entertaining all your friends and your family. The perfect place for morning coffee, relaxing on a spring afternoon, or just enjoying yourself and your loved ones. Imagine all the good times and memories you will make in this wonderful home! And the large 2 car garage and long level driveway has plenty of room for all of your family and guests! The neighborhood is quiet and peaceful and convenient to all the area has to offer. It is convenient to downtown Duluth, nearby restaurants, parks, shopping and so much more! You will not find a better home at this price anywhere in the area. Make your appt. TODAY!

    Zillow last checked:

    Listing updated:

    Listed by:

    Kevin Hosner 678-360-8788,

    Chapman Hall Realtors

    Bought with:

    Jill Rice, 353868

    Keller Williams Realty

    Source: GAMLS,MLS#: 10270962MLS Logo

    Facts & features

    Interior

    Bedrooms & bathrooms
    • Bedrooms: 3
    • Bathrooms: 2
    • Full bathrooms: 2
    Rooms
    • Room types: Den, Family Room
    Kitchen
    • Features: Breakfast Area, Breakfast Room, Pantry
    Heating
    • Central, Forced Air, Natural Gas
    Cooling
    • Attic Fan, Ceiling Fan(s), Central Air, Electric, Whole House Fan
    Appliances
    • Included: Dishwasher, Gas Water Heater, Microwave
    • Laundry: In Garage
    Features
    • Vaulted Ceiling(s)
    • Flooring: Carpet, Laminate, Tile, Vinyl
    • Windows: Bay Window(s), Double Pane Windows, Skylight(s)
    • Basement: None
    • Number of fireplaces: 1
    • Fireplace features: Family Room, Gas Starter, Masonry
    • Common walls with other units/homes: No Common Walls
    Interior area
    • Total structure area: 0
    • Finished area above ground: 0
    • Finished area below ground: 0

    Property

    Parking
    • Total spaces: 6
    • Parking features: Garage, Garage Door Opener, Kitchen Level
    • Has garage: Yes
    Features
    • Levels: Multi/Split
    • Patio & porch: Deck
    • Exterior features: Other
    • Fencing: Back Yard,Chain Link,Fenced
    • Waterfront features: No Dock Or Boathouse
    • Body of water: None
    Lot
    • Size: 0.49 Acres
    • Features: Cul-De-Sac, Level
    Details
    • Parcel number: R6322 108

    Construction

    Type & style
    • Home type: SingleFamily
    • Architectural style: Traditional
    • Property subtype: Single Family Residence
    Materials
    • Concrete
    • Foundation: Block, Slab
    • Roof: Composition
    Condition
    • Resale
    • New construction: No
    • Year built: 1980

    Utilities & green energy

    • Electric: 220 Volts
    • Sewer: Public Sewer
    • Water: Public
    • Utilities for property: Cable Available, Electricity Available, High Speed Internet, Natural Gas Available, Phone Available, Sewer Available, Water Available
    Green energy
    • Energy efficient items: Thermostat

    Community & HOA

    Community
    • Features: None
    • Security: Carbon Monoxide Detector(s), Smoke Detector(s)
    • Subdivision: Howell Glen
    HOA
    • Has HOA: No
    • Services included: None
    Location
    • Region: Duluth

    Financial & listing details

    • Tax assessed value: $403,000
    • Annual tax amount: $183
    • Date on market: 3/23/2024
    • Cumulative days on market: 3 days
    • Listing agreement: Exclusive Right To Sell
    • Listing terms: 1031 Exchange,Cash,Conventional,FHA,USDA Loan,VA Loan
    • Electric utility on property: Yes

    Price history

    DateEventPrice
    4/9/2024Sold$403,000+0.8%
    Source: GAMLS #10270962 Report a problem
    3/31/2024Pending sale$400,000
    Source: FMLS GA #7355070 Report a problem
    3/30/2024Contingent$400,000
    Source: GAMLS #10270962 Report a problem
    3/23/2024Listed for sale$400,000+525%
    Source: FMLS GA #7355070 Report a problem
    9/9/1996Sold$64,000
    Source: Public Record Report a problem

    Public tax history

    YearProperty taxesTax assessment
    2026-- $161,200 -0.6%
    2025$4,358 +1235.4%$162,240 +12%
    2024$326 +78.1%$144,840 +11.2%
    2023$183 -43.8%$130,280 +20.5%
    2022$326 $108,080 +27.5%
    2021$326 -83.6%$84,800 +5%
    2020$1,993 +0.1%$80,800
    2019$1,990 -22.5%$80,800 +27.8%
    2018$2,568 +87.7%$63,240 +22.7%
    2016$1,369 -15.5%$51,520 +7.1%
    2015$1,620 $48,120
    2014$1,620 +41.5%$48,120 +19.5%
    2013$1,145 $40,280
    2012-- $40,280
    2011-- $40,280 -31.1%
    2010-- $58,480
    2009-- $58,480 +11.9%
    2007-- $52,240
    2006-- $52,240
    2005-- $52,240
    2004$561 -0.1%$52,240
    2003$561 -32.4%$52,240 +36.6%
    2002$831 -7.3%$38,240
    2001$896 $38,240
    Find assessor info on the county website

    Neighborhood: 30096

    Nearby schools

    GreatSchools rating
    Schools provided by the listing agent
    • Elementary: Chattahoochee
    • Middle: Coleman
    • High: Duluth

    Source: GAMLS. This data may not be complete. We recommend contacting the local school district to confirm school assignments for this home.

    Get a cash offer in 3 minutes
    Find out how much your home could sell for in as little as 3 minutes with a no-obligation cash offer.
    Estimated market value
    $410,000
    Get a cash offer in 3 minutes
    Find out how much your home could sell for in as little as 3 minutes with a no-obligation cash offer.
    Estimated market value
    $410,000