4023 Cavalier Dr is a one-story Murfreesboro home with a functional layout and modern finishes throughout. The kitchen features stainless steel appliances and ample counter space, creating a well-equipped area for cooking and meal preparation. The primary bedroom includes both a walk-in closet and double closets for generous storage and organization, while the primary bathroom features double sinks for everyday convenience. A covered patio extends the living space outdoors, creating ample room for relaxation and entertaining. This residence combines practical design with comfortable living spaces, delivering functional amenities throughout every room.
Active
Price cut: $7K (7/30)
$373,000
4023 Cavalier Dr, Murfreesboro, TN 37129
3beds
1,683sqft
Single Family Residence, Residential
Built in 1984
0.48 Acres Lot
$-- Zestimate®
$222/sqft
$-- HOA
What's special
Modern finishes throughoutFunctional layoutAmple counter spaceComfortable living spaces
- 73 days
- 423
- 16
Zillow last checked:
Listing updated:
Listed by:
Karen Albright 480-462-5392,
OPENDOOR BROKERAGE, LLC 480-462-5392
Source: RealTracs MLS as distributed by MLS GRID,MLS#: 3247725
Facts & features
Interior
Bedrooms & bathrooms
- Bedrooms: 3
- Bathrooms: 2
- Full bathrooms: 2
- Main level bedrooms: 3
Heating
- Central
Cooling
- Central Air
Appliances
- Included: Microwave
Features
- Flooring: Carpet
- Basement: None
Interior area
- Total structure area: 1,683
- Total interior livable area: 1,683 sqft
- Finished area above ground: 1,683
Property
Parking
- Total spaces: 2
- Parking features: Attached
- Carport spaces: 2
Features
- Levels: One
- Stories: 1
Lot
- Size: 0.48 Acres
- Dimensions: 105 x 198.8
Details
- Parcel number: 058C A 00900 R0033976
- Special conditions: Standard
Construction
Type & style
- Home type: SingleFamily
- Property subtype: Single Family Residence, Residential
Materials
- Brick
Condition
- New construction: No
- Year built: 1984
Utilities & green energy
- Sewer: Septic Tank
- Water: Public
- Utilities for property: Water Available
Community & HOA
Community
- Subdivision: Rowland Est Sec 2
HOA
- Has HOA: No
Location
- Region: Murfreesboro
Financial & listing details
- Price per square foot: $222/sqft
- Tax assessed value: $267,100
- Annual tax amount: $1,253
- Date on market: 6/23/2026
Estimated market value
Not available
Estimated sales range
Not available
Not available
Price history
| Date | Event | Price |
|---|---|---|
| 7/30/2026 | Price change | $373,000-1.8%$222/sqft |
Source:  RealTracs MLS as distributed by MLS GRID #3247725 Report a problem RealTracs MLS as distributed by MLS GRID #3247725 Report a problem | ||
| 6/23/2026 | Listed for sale | $380,000+12.5%$226/sqft |
Source: RealTracs MLS as distributed by MLS GRID #3247725 Report a problem | ||
| 5/29/2026 | Sold | $337,800+141.3%$201/sqft |
Source: Public Record Report a problem | ||
| 6/30/2006 | Sold | $140,000+37.3%$83/sqft |
Source: Public Record Report a problem | ||
| 9/9/2003 | Sold | $101,939+20.6%$61/sqft |
Source: Public Record Report a problem | ||
| 4/10/1995 | Sold | $84,500$50/sqft |
Source: Public Record Report a problem | ||
Public tax history
| Year | Property taxes | Tax assessment |
|---|---|---|
| 2025 | $1,253 | $66,775 |
| 2024 | $1,253 | $66,775 |
| 2023 | $1,253 +16.1% | $66,775 |
| 2022 | $1,079 +5.7% | $66,775 +45.1% |
| 2021 | $1,021 | $46,025 |
| 2020 | $1,021 +5.7% | $46,025 |
| 2019 | $966 | $46,025 |
| 2018 | $966 +7.1% | $46,025 +36.8% |
| 2017 | $902 | $33,650 |
| 2016 | $902 | $33,650 |
| 2015 | $902 | $33,650 -0.4% |
| 2013 | $902 +8% | $33,800 |
| 2012 | $835 +1.2% | $33,800 +1% |
| 2011 | $825 | $33,450 |
| 2010 | $825 +12.1% | $33,450 +10.9% |
| 2008 | $736 | $30,150 |
| 2007 | $736 | $30,150 |
| 2006 | $736 +4.5% | $30,150 +19.9% |
| 2005 | $704 | $25,142 |
| 2004 | $704 | $25,142 |
| 2002 | $704 | $25,142 -8.1% |
| 2001 | -- | $27,351 -73.2% |
| 2000 | -- | $102,089 |
Find assessor info on the county website
Monthly payment
Est. payment
Payment breakdown
Explore the cost of this home by adjusting the details. Changes won't be saved.Climate risks
Neighborhood: 37129
Nearby schools
Schools provided by the listing agent
- Elementary: Walter Hill Elementary
- Middle: Siegel Middle School
- High: Siegel High School
Source: RealTracs MLS as distributed by MLS GRID. This data may not be complete. We recommend contacting the local school district to confirm school assignments for this home.
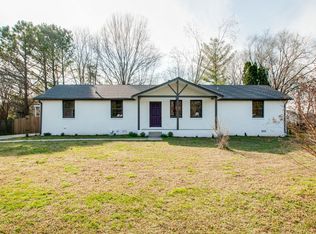
Similar homes
- $349,9003 bd2 ba1.2k sqft107 Breeze Dr, Murfreesboro, TN 37129For Sale
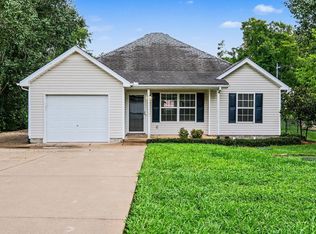
 MLS ID #3306016, Robert Salmons. RealTracs MLS as distributed by MLS GRID
 - $--3 bd2 ba1.7k sqft3006 Chapel Hills Dr, Murfreesboro, TN 37129Auction
 MLS ID #3516280, Elijah Comas Montgomery. RealTracs MLS as distributed by MLS GRID
 - $350,0003 bd2 ba1.3k sqft2673 Cotton Ct, Murfreesboro, TN 37129For Sale
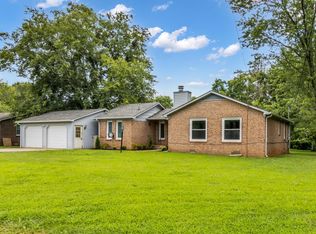 MLS ID #3322456, David Menjivar. RealTracs MLS as distributed by MLS GRID
 - $365,0003 bd2 ba1.3k sqft2724 Fawnwood Dr, Murfreesboro, TN 37129For Sale
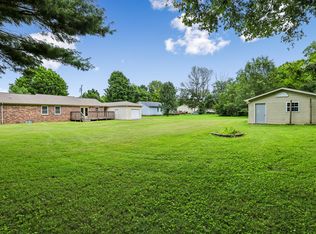 MLS ID #3306346, LeShaye Sawyer, CRS. RealTracs MLS as distributed by MLS GRID
 - $340,0003 bd2 ba1.7k sqft2310 Tinnell Ct, Murfreesboro, TN 37129For SaleMLS ID #3508128, Eric A. Boyd. RealTracs MLS as distributed by MLS GRID
- $354,9003 bd2 ba1.8k sqft7548 Chadwick Dr, Murfreesboro, TN 37129For SaleMLS ID #3181691, Cody Crye. RealTracs MLS as distributed by MLS GRID
- $449,0003 bd3 ba2.2k sqft4030 Sulphur Springs Rd, Murfreesboro, TN 37129For SaleMLS ID #3268753, Mark Wilson. RealTracs MLS as distributed by MLS GRID
- $439,0003 bd3 ba2.2k sqft519 Winthorne Ct, Murfreesboro, TN 37129For SaleMLS ID #3513890, Renee Duke Miller. RealTracs MLS as distributed by MLS GRID
- $369,9003 bd2 ba1.6k sqft1503 Sherrill Blvd, Murfreesboro, TN 37130For SaleMLS ID #3528776, Dale Nichols. RealTracs MLS as distributed by MLS GRID
- $--3 bd2 ba1.6k sqft134 McNiel Dr, Murfreesboro, TN 37128AuctionMLS ID #3526811, Jay Cash. RealTracs MLS as distributed by MLS GRID
- $419,9003 bd2 ba1.6k sqft3007 Penny Ln, Murfreesboro, TN 37130For SaleMLS ID #3250733, Ralph Harvey. RealTracs MLS as distributed by MLS GRID
- $349,9004 bd3 ba1.6k sqft315 Pioneer Dr, Smyrna, TN 37167For SaleMLS ID #3306649, Sheila Prince. RealTracs MLS as distributed by MLS GRID
- $--3 bd2 ba2.5k sqft118 Tenby Dr, Murfreesboro, TN 37127AuctionMLS ID #3514270, Vandy VanMeter. RealTracs MLS as distributed by MLS GRID
- $341,0003 bd2 ba1.2k sqft4625 Wachovia Way, Murfreesboro, TN 37129For SaleMLS ID #3302472, Karen Albright. RealTracs MLS as distributed by MLS GRID
- $429,9003 bd3 ba1.9k sqft1817 Holloway Cir, Murfreesboro, TN 37127For SaleMLS ID #3542230, Kerolos Girgis. RealTracs MLS as distributed by MLS GRID
- $409,9003 bd2 ba1.4k sqft2514 Wellington Pl, Murfreesboro, TN 37128For SaleMLS ID #3526404, Angela Ambrose. RealTracs MLS as distributed by MLS GRID
- $375,0003 bd2 ba1.3k sqft7021 Steen Blvd, Smyrna, TN 37167For SaleMLS ID #3512481, Mitra Chamlagai. RealTracs MLS as distributed by MLS GRID
- $--3 bd2 ba1.5k sqft351 Needham Blvd, Rockvale, TN 37153AuctionMLS ID #3527829, Jay Cash. RealTracs MLS as distributed by MLS GRID
- $--3 bd3 ba1.6k sqft305 Wildwood Dr, Smyrna, TN 37167AuctionMLS ID #3528490, Spencer Montgomery. RealTracs MLS as distributed by MLS GRID
- $379,0003 bd2 ba1.5k sqft104 Johnny Ruth Ct, Murfreesboro, TN 37127For SaleMLS ID #3272176, Miguel Esparza. RealTracs MLS as distributed by MLS GRID
