Welcome to Kiawah River, a luxury waterfront home community on Johns Island, South Carolina, just minutes from historic Charleston. This thoughtfully designed coastal residence captures the timeless charm of Lowcountry architecture while introducing a fresh, modern palette of light-stained wood, crisp white trim, and soft blue accents that echo the surrounding waterways and skies. Inside, the home unfolds with an airy sense of calm and sophistication. The heart of the residence is the open-concept great room and kitchen--an inviting gathering space designed for both relaxed living and memorable entertaining. Large modern windows frame beautiful natural views while filling the home with abundant light, creating a seamless connection between indoor spaces and the surrounding landscape.The kitchen blends texture, warmth, and coastal elegance with a vaulted ceiling, custom open shelving, and layered finishes that create a serene yet refined atmosphere. Whether hosting friends for dinner or enjoying a quiet morning coffee, the space balances beauty and function with effortless ease. From the main living areas, the home extends naturally outdoors to a generous screened back porch designed for year-round enjoyment. Here, a custom tabby concrete outdoor fireplace anchors the space--perfect for cool evenings, relaxed conversations, and gathering beneath the Lowcountry sky. The porch creates a natural extension of the living space, inviting residents to embrace the outdoor lifestyle that defines Kiawah River. The home's layout is carefully designed for privacy and comfort. On the main level, the primary suite and a private guest retreat sit on opposite sides of the home, offering both convenience and quiet separation for homeowners and visitors alike. Each space is thoughtfully appointed to provide a peaceful retreat at the end of the day. Upstairs, two additional bedrooms--each with their own en suite bath--provide comfortable accommodations for family and guests. A versatile loft space offers flexibility for a secondary living room, home office, or play area, allowing the home to adapt to changing needs over time. Throughout the residence, refined finishes and thoughtful details create an atmosphere that is both sophisticated and welcoming--an ideal setting for everyday life as well as entertaining friends and family. Set within more than 2,000 acres of preserved maritime forest, tidal creeks, and open pastures, Kiawah River offers a rare balance of nature, community, and modern coastal living. Residents enjoy a riverfront swim and fitness facility, working farm, pickleball and tennis courts, scenic trails, and access to The Dunlin, Auberge Resorts Collection, featuring waterfront dining and spa amenities. Discover luxury living on Johns Island, where thoughtful design, natural beauty, and the rhythms of the Lowcountry come together along the river.
Closed
$1,688,000
4023 Chantey Crst, Johns Island, SC 29455
4beds
2,875sqft
Single Family Residence
Built in 2025
6,534 Square Feet Lot
$1,688,100 Zestimate®
$587/sqft
$6,017 Estimated rent
Home value
$1,688,100
$1.60M - $1.77M
$6,017/mo
Zestimate® history
Owner options
List your home for rent
$6,017/mo
Rent Zestimate®
Find your next renter with Zillow Rental Manager. Plus, with online applications, you can quickly screen prospective tenants – for free.
$6,017/mo
Rent Zestimate®
Refinance and save
$7,600/mo
Est. payment
Refinancing to a lower rate could help reduce your monthly payments and save thousands over the life of the loan.
$7,600/mo
Est. payment
Explore your selling options
Work with a Zillow partner agent
Leverage their expertise and Zillow's premium Showcase listings to get your home seen by more buyers.
Get startedList with your own agent
Get your home in front of millions of buyers by listing it on Zillow.
Learn how to do itSell it yourself
Take full control of how buyers see your home on Zillow by listing For Sale by Owner (FSBO).
List your homeWhat's special
Zillow last checked:
Listing updated:
Listed by:
Kiawah River Real Estate Company, LLC
Bought with:
Daniel Ravenel Sotheby's International Realty
Source: CTMLS,MLS#: 25020994
Facts & features
Interior
Bedrooms & bathrooms
- Bedrooms: 4
- Bathrooms: 4
- Full bathrooms: 3
- 1/2 bathrooms: 1
Rooms
- Room types: Family Room, Living/Dining Combo, Eat-In-Kitchen, Family
Heating
- Heat Pump
Cooling
- Central Air
Features
- Eat-in Kitchen
- Flooring: Wood
- Number of fireplaces: 1
- Fireplace features: One
Interior area
- Total structure area: 2,875
- Total interior livable area: 2,875 sqft
Property
Parking
- Total spaces: 2
- Parking features: Garage
- Garage spaces: 2
Accessibility
- Accessibility features: Handicapped Equipped
Features
- Stories: 2
Lot
- Size: 6,534 Square Feet
- Features: .5 - 1 Acre
Construction
Type & style
- Home type: SingleFamily
- Architectural style: Craftsman
- Property subtype: Single Family Residence
Materials
- Cement Siding
- Foundation: Raised
- Roof: Metal
Condition
- New construction: Yes
- Year built: 2025
Utilities & green energy
- Sewer: Private Sewer
- Water: Private
- Utilities for property: John IS Water Co
Community & HOA
Community
- Features: Dock Facilities, Elevators, Fitness Center, Lawn Maint Incl, Park, Pool, RV Parking, RV / Boat Storage, Sauna, Tennis Court(s), Trash, Walk/Jog Trails
- Subdivision: Kiawah River
Location
- Region: Johns Island
Financial & listing details
- Price per square foot: $587/sqft
- Date on market: 7/31/2025
- Listing terms: Any
Price history
| Date | Event | Price |
|---|---|---|
| 5/22/2026 | Sold | $1,688,000+0.2%$587/sqft |
Source:  CTMLS #25020994 Report a problem CTMLS #25020994 Report a problem | ||
| 4/1/2026 | Pending sale | $1,685,000$586/sqft |
Source: CTMLS #25020994 Report a problem | ||
| 7/31/2025 | Listed for sale | $1,685,000$586/sqft |
Source: CTMLS #25020994 Report a problem | ||
Public tax history
Tax history is unavailable.
Neighborhood: 29455
Nearby homes
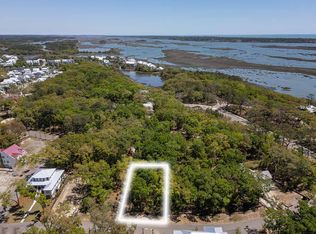
- $385,0007,405.2 Square Feet4013 Chantey Crst, Johns Island, SC 29455Pending
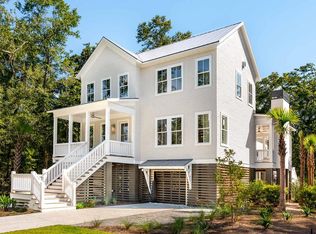
- $1,500,0004 bd5 ba2.5k sqft3997 Chantey Crst, Johns Island, SC 29455Sold
- $250,000-- bd-- ba-- sqft7045 Sounding Ln, Johns Island, SC 29455Off Market
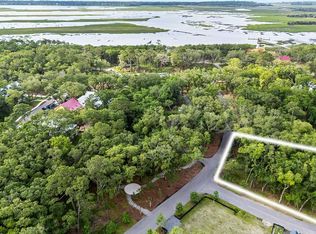
- $390,0000.25 Acres7024 Sounding Ln, Johns Island, SC 29455Sold
- $1,600,0003 bd4 ba2.8k sqft7041 Sounding Ln, Johns Island, SC 29455New Construction
- $1,785,000-- bd-- ba-- sqft7053 Sounding Ln, Johns Island, SC 29455Sold
- $1,725,0004 bd5 ba2.8k sqft4025 Chantey Crst, Johns Island, SC 29455Sold
- $1,986,0004 bd5 ba3k sqft4012 Chantey Crst, Johns Island, SC 29455New Construction
Nearby schools
GreatSchools rating
- 8/10Mt. Zion Elementary SchoolGrades: PK-5Distance: 6.3 mi
- 7/10Haut Gap Middle SchoolGrades: 6-8Distance: 7.5 mi
- 2/10St. Johns High SchoolGrades: 9-12Distance: 7.3 mi
Schools provided by the listing agent
- Elementary: Mt. Zion
- Middle: Haut Gap
- High: St. Johns
Source: CTMLS. This data may not be complete. We recommend contacting the local school district to confirm school assignments for this home.
Get a cash offer in 3 minutes
Find out how much your home could sell for in as little as 3 minutes with a no-obligation cash offer.
Estimated market value
$1,688,100
Get a cash offer in 3 minutes
Find out how much your home could sell for in as little as 3 minutes with a no-obligation cash offer.
Estimated market value
$1,688,100
- South Carolina
- Charleston County
- Charleston
- 29455
- 4023 Chantey Crst
Nearby cities
Nearby neighborhoods
Nearby zip codes
Other Charleston Topics
