Modern 3-Bedroom Home with Owner Financing Available
Welcome to 4023 Colibri Drive in Laredo, Texas. This beautifully designed 3-bedroom, 2-bath home offers 1,662 square feet of comfortable living space on a 4,620-square-foot lot. The spacious open-concept layout connects the living, dining, and kitchen areas—perfect for entertaining and everyday living. Vaulted ceilings create a bright, airy atmosphere, while modern finishes provide a stylish, contemporary touch.
Owner financing is available for qualified buyers with only 5% down, a 7.5% APR, and payments amortized over 30 years—with no balloon payment. Contact us today for additional details or to schedule a showing.
Financing is subject to buyer qualification, final approval, and agreed-upon terms.
For sale by owner
$265,000
4023 Colibri Dr, Laredo, TX 78046
3beds
1,662sqft
SingleFamily
Built in ----
4,620 Square Feet Lot
$-- Zestimate®
$159/sqft
$-- HOA
What's special
Modern finishesVaulted ceilingsSpacious open-concept layout
What the owner loves about this home
Modern 3-Bedroom Home with Owner Financing Available
Welcome to 4023 Colibri Drive in Laredo, Texas. This beautifully designed 3-bedroom, 2-bath home offers 1,662 square feet of comfortable living space on a 4,620-square-foot lot. The spacious open-concept layout connects the living, dining, and kitchen areas—perfect for entertaining and everyday living. Vaulted ceilings create a bright, airy atmosphere, while modern finishes provide a stylish, contemporary touch.
Owner financing is available for qualified buyers with only 5% down, a 7.5% APR, and payments amortized over 30 years—with no balloon payment. Contact us today for additional details or to schedule a showing.
Financing is subject to buyer qualification, final approval, and agreed-upon terms.
- 5 days
- 78
- 1
Listed by:
Property Owner (956) 744-6287
Facts & features
Interior
Bedrooms & bathrooms
- Bedrooms: 3
- Bathrooms: 2
- Full bathrooms: 2
Heating
- Other, Electric
Cooling
- Central
Appliances
- Included: Microwave
Interior area
- Total interior livable area: 1,662 sqft
Property
Parking
- Total spaces: 2
- Parking features: Carport
Features
- Exterior features: Stone, Stucco
- Has view: Yes
- View description: City
Lot
- Size: 4,620 Square Feet
Construction
Type & style
- Home type: SingleFamily
Materials
- Roof: Asphalt
Condition
- New construction: No
Community & HOA
Location
- Region: Laredo
Financial & listing details
- Price per square foot: $159/sqft
- Date on market: 9/18/2026
Estimated market value
Not available
Estimated sales range
Not available
$1,815/mo
Price history
| Date | Event | Price |
|---|---|---|
| 9/18/2026 | Listed for sale | $265,000+2.2%$159/sqft |
Source: Owner Report a problem | ||
| 12/7/2023 | Listing removed | -- |
Source:  SKG Homes Report a problem SKG Homes Report a problem | ||
| 9/28/2023 | Listed for sale | $259,300$156/sqft |
Source: SKG Homes Report a problem | ||
Public tax history
Tax history is unavailable.
Monthly payment
Est. payment
Payment breakdown
Explore the cost of this home by adjusting the details. Changes won't be saved.Climate risks
Neighborhood: 78046
Nearby schools
Schools provided by the listing agent
- Elementary: RODOLFO CENTENO ES
- Middle: RICARDO MOLINA MS
- High: LB JOHNSON 9TH GRADE CAMPUS
- District: LYNDON B. JOHNSON HS
Source: The MLS. This data may not be complete. We recommend contacting the local school district to confirm school assignments for this home.
Similar homes
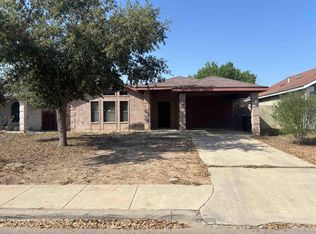
- $265,0004 bd3 ba1.5k sqft5066 Luna Grande Loop, Laredo, TX 78046For Sale
 MLS ID #20264495, Jesus Salas, KELLER WILLIAMS LAREDO. LAR
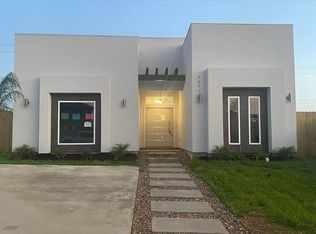
 - $268,0003 bd2 ba1.5k sqft1616 Fresnillo Dr, Laredo, TX 78046For Sale
 MLS ID #20264368, Raul Barriga, Vortex Realty. LAR
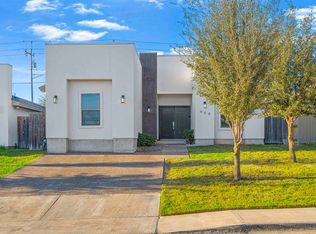
 - $270,0003 bd2 ba1.5k sqft5414 Raven Dr, Laredo, TX 78046For Sale
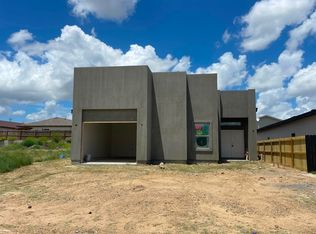 MLS ID #20264466, Maria Gonzalez, Zion Realty Team, LLC. LAR
 - $230,0002 bd2 ba1.6k sqft155 Ranch Rd, Laredo, TX 78043For Sale
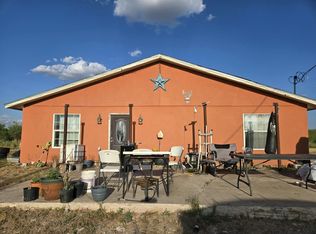 MLS ID #20264384, Jesus Salas, KELLER WILLIAMS LAREDO. LAR
 - $250,0003 bd3 ba1.4k sqft7009 Molinos Dr, Laredo, TX 78043New Construction
 MLS ID #2018258, Jorge Sanchez TREC #851774, Epique Realty LLC. LERA MLS
