Skip main navigation
Sold for $1,250,000
  • Listed by: Beverly and Company, Inc. • Jasmin Arciniega • Contact: 818-382-4160
    Bought with: Berkshire Hathaway HomeServices Troth, Realtors
    $1,250,000

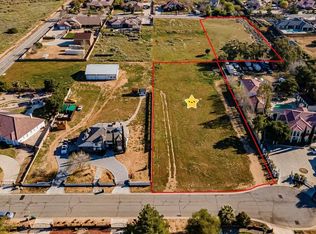
    4023 Derby Cir, Lancaster, CA 93536

    4beds
    3,184sqft
    Single Family Residence
    Built in 2005
    1.37 Acres Lot
    $1,270,700 Zestimate®
    $393/sqft
    $4,757 Estimated rent

    Home value

    $1,270,700

    $1.19M - $1.36M

    $4,757/mo

    Zestimate® history
    Loading
    Loading...

    Owner options

    List your home for rent

    $4,757/mo

    Rent Zestimate®

    Find your next renter with Zillow Rental Manager. Plus, with online applications, you can quickly screen prospective tenants – for free.

    Learn more

    $4,757/mo

    Rent Zestimate®

    Refinance and save

    $8,069/mo

    Est. payment

    Refinancing to a lower rate could help reduce your monthly payments and save thousands over the life of the loan.

    See today's rates

    $8,069/mo

    Est. payment

    Explore your selling options

    Work with a Zillow partner agent

    Leverage their expertise and Zillow's premium Showcase listings to get your home seen by more buyers.

    Get started

    List with your own agent

    Get your home in front of millions of buyers by listing it on Zillow.

    Learn how to do it

    Sell it yourself

    Take full control of how buyers see your home on Zillow by listing For Sale by Owner (FSBO).

    List your home

    What's special

    Welcome Home to this Extraordinary One-Story Custom-Built Masterpiece with Paid Off Solar! This Gorgeous Home is Situated on a Spacious 1.37-Acre Lot Featuring 4 Bedrooms and 3 Bathrooms. As you Enter, You'll be Greeted by an Oversized Formal Living Room with Large Picture Windows that Look Out to the Exquisite Backyard Oasis View!! Throughout, You'll Find Shutters, and New Custom Paint! A Separate Space with a Large Open Kitchen with an Oversized Island and Brand-New Appliances, Family Room with a Cozy Fireplace Perfect for Hosting Gatherings and Entertaining Guests. The Master Bedroom is a True Retreat with an Oversized Walk-In Closet, a Cozy Fireplace, and a Lavish Master Bath Suite Featuring a Soaking Tub, Walk-In Shower, His and Her Sinks, and a Separate Vanity. Step Into Your Very Own Backyard Oasis, where You'll Discover a Lighted, Oversized Built-In Cabana and a BBQ Bar/Island Complete with a Beer Tap, Making Outdoor Entertaining a Breeze. This Outdoor Haven Offers Full Electric and Gas Amenities, Providing Everything You Need Right at Your Fingertips. The Oversized Built-In Pool & Spa area is Perfect for Both Relaxation and Fun, Featuring Brand-New Child-Safe Metal Fencing, a Thrilling Rockslide, Multiple Breathtaking Waterfalls, and a Private Oversized LED-Lit Pool Grotto. As the Sun Sets, Un-Wind by the Serene Poolside and Gas Fire Pit Ambiance, Enjoying the Tranquility and Privacy that this Impeccable Property Offers. You'll also Find the 3-Car Garage/Man Cave with Red Cabinets and a Roundabout Driveway with Two Electric Gates! Remarkable Dwelling Offers a Blend of Comfort, Sophistication, and Entertainment Exceptional Dwelling that Truly has it All. Schedule Your Private Showing Today!

    Zillow last checked:

    Listing updated:

    Listed by:

    Jasmin Arciniega DRE #02026966 818-382-4160,

    Beverly and Company, Inc.,

    Christie Limpus DRE #01804005,

    Berkshire Hathaway HomeServices Troth, Realtors

    Bought with:

    Christie Limpus, DRE #01804005

    Berkshire Hathaway HomeServices Troth, Realtors

    Source: CRMLS,MLS#: SR24056992MLS LogoOriginating MLS: California Regional MLS

    Facts & features

    Interior

    Bedrooms & bathrooms
    • Bedrooms: 4
    • Bathrooms: 5
    • Full bathrooms: 5
    • Main level bathrooms: 5
    • Main level bedrooms: 4
    Rooms
    • Room types: Bathroom, Family Room, Kitchen, Laundry, Living Room, Primary Bathroom, Primary Bedroom, Other, Pantry, Dining Room
    Primary bedroom
    • Features: Primary Suite
    Bathroom
    • Features: Bathtub, Dual Sinks, Enclosed Toilet, Soaking Tub, Separate Shower, Vanity, Walk-In Shower
    Kitchen
    • Features: Granite Counters, Kitchen Island, Kitchen/Family Room Combo, Walk-In Pantry
    Other
    • Features: Walk-In Closet(s)
    Pantry
    • Features: Walk-In Pantry
    Heating
    • Central
    Cooling
    • Central Air
    Appliances
    • Included: Double Oven, Dishwasher, Gas Cooktop, Gas Oven, Microwave, Refrigerator, Self Cleaning Oven, Tankless Water Heater, Vented Exhaust Fan
    • Laundry: Washer Hookup, Gas Dryer Hookup, Laundry Room
    Features
    • Breakfast Bar, Separate/Formal Dining Room, High Ceilings, Bar, Jack and Jill Bath, Primary Suite, Walk-In Pantry, Walk-In Closet(s)
    • Flooring: Tile
    • Windows: Shutters
    • Has fireplace: Yes
    • Fireplace features: Family Room, Gas, Primary Bedroom
    • Common walls with other units/homes: No Common Walls
    Interior area
    • Total interior livable area: 3,184 sqft

    Property

    Parking
    • Total spaces: 3
    • Parking features: Circular Driveway, Door-Multi, Direct Access, Electric Gate, Garage, Private, Pull-through, RV Access/Parking
    • Attached garage spaces: 3
    Features
    • Levels: One
    • Stories: 1
    • Entry location: Main
    • Patio & porch: Covered, Front Porch, Patio
    • Exterior features: Barbecue, Lighting
    • Has private pool: Yes
    • Pool features: Fenced, Gunite, In Ground, Private, Waterfall
    • Has spa: Yes
    • Spa features: Gunite, In Ground, Private
    • Fencing: Brick,Electric,Privacy,Wrought Iron
    • Has view: Yes
    • View description: Pool, Rocks
    Lot
    • Size: 1.37 Acres
    • Features: Back Yard, Cul-De-Sac, Front Yard, Horse Property, Lawn, Lot Over 40000 Sqft, Landscaped, Rectangular Lot, Sprinkler System
    Details
    • Parcel number: 3111020002
    • Zoning: LCA22*
    • Special conditions: Standard
    • Horses can be raised: Yes

    Construction

    Type & style
    • Home type: SingleFamily
    • Architectural style: Custom
    • Property subtype: Single Family Residence
    Materials
    • Stucco
    • Foundation: Slab
    • Roof: Tile
    Condition
    • New construction: No
    • Year built: 2005

    Utilities & green energy

    • Sewer: Public Sewer
    • Water: Public
    • Utilities for property: Electricity Connected, Natural Gas Connected, See Remarks

    Community & HOA

    Community
    • Features: Curbs, Street Lights, Sidewalks
    • Security: Carbon Monoxide Detector(s), Security Gate, Smoke Detector(s)
    Location
    • Region: Lancaster

    Financial & listing details

    • Price per square foot: $393/sqft
    • Tax assessed value: $1,275,000
    • Annual tax amount: $16,952
    • Date on market: 3/22/2024
    • Cumulative days on market: 45 days
    • Listing terms: Cash,Cash to New Loan,Conventional,1031 Exchange

    Price history

    DateEventPrice
    5/31/2024Sold$1,250,000-6.7%$393/sqft
    Source: CRMLS #SR24056992 Report a problem
    5/8/2024Pending sale$1,340,000$421/sqft
    Source: GAVAR #24002076 Report a problem
    3/22/2024Listed for sale$1,340,000+1.5%$421/sqft
    Source: GAVAR #24002076 Report a problem
    3/14/2024Listing removed--
    Source: GAVAR #23008351 Report a problem
    1/12/2024Price change$1,320,000-2.1%$415/sqft
    Source: GAVAR #23008351 Report a problem
    11/30/2023Listed for sale$1,349,000+7.9%$424/sqft
    Source: GAVAR #23008351 Report a problem
    8/8/2023Sold$1,250,000+0%$393/sqft
    Source: Public Record Report a problem
    6/26/2023Pending sale$1,249,900$393/sqft
    Source: GAVAR #23000210 Report a problem
    6/12/2023Price change$1,249,900-3.8%$393/sqft
    Source: GAVAR #23000210 Report a problem
    3/3/2023Listed for sale$1,299,900$408/sqft
    Source: GAVAR #23000210 Report a problem
    3/1/2023Contingent$1,299,900$408/sqft
    Source: GAVAR #23000210 Report a problem
    1/10/2023Listed for sale$1,299,900+65.7%$408/sqft
    Source: GAVAR #23000210 Report a problem
    2/8/2006Sold$784,500$246/sqft
    Source: Public Record Report a problem

    Public tax history

    YearProperty taxesTax assessment
    2025$16,952 +3%$1,275,000 +2%
    2024$16,458 +50.1%$1,250,000 +59.7%
    2023$10,963 +1.3%$782,700
    2022$10,827 +25.6%$782,700 +24.6%
    2021$8,620 +2.9%$628,000 +3%
    2020$8,380 $610,000
    2019$8,380 +7.6%$610,000 +9.1%
    2018$7,789 $559,000 +9.2%
    2017$7,789 +9.2%$512,000
    2016$7,136 +2.3%$512,000 +9.9%
    2015$6,972 +20.4%$466,000 +14.2%
    2014$5,792 $408,000 -2.9%
    2012-- $420,200 +2.5%
    2011-- $410,000 +18.8%
    2010-- $345,000 -23.7%
    2009-- $452,200 -47.4%
    2008-- $860,379 +2%
    2007-- $843,509 +76.3%
    2006-- $478,430 +456.1%
    2005-- $86,035 +4%
    2004-- $82,696 +1.9%
    2003-- $81,181 +2%
    2002-- $79,590 +4%
    2000-- $76,500
    Find assessor info on the county website

    Neighborhood: 93536

    Nearby schools

    GreatSchools rating
    Get a cash offer in 3 minutes
    Find out how much your home could sell for in as little as 3 minutes with a no-obligation cash offer.
    Estimated market value
    $1,270,700
    Get a cash offer in 3 minutes
    Find out how much your home could sell for in as little as 3 minutes with a no-obligation cash offer.
    Estimated market value
    $1,270,700