Skip main navigation
Sold for $250,000
Street View
  • $250,000

    4023 E 36th St S, Tulsa, OK 74135

    3beds
    1,531sqft
    Single Family Residence
    Built in 1957
    9,539 Square Feet Lot
    $254,300 Zestimate®
    $163/sqft
    $1,764 Estimated rent

    Home value

    $254,300

    $236,000 - $272,000

    $1,764/mo

    Zestimate® history
    Loading
    Loading...

    Owner options

    List your home for rent

    $1,764/mo

    Rent Zestimate®

    Find your next renter with Zillow Rental Manager. Plus, with online applications, you can quickly screen prospective tenants – for free.

    Learn more

    $1,764/mo

    Rent Zestimate®

    Refinance and save

    $1,672/mo

    Est. payment

    Refinancing to a lower rate could help reduce your monthly payments and save thousands over the life of the loan.

    See today's rates

    $1,672/mo

    Est. payment

    Explore your selling options

    Work with a Zillow partner agent

    Leverage their expertise and Zillow's premium Showcase listings to get your home seen by more buyers.

    Get started

    List with your own agent

    Get your home in front of millions of buyers by listing it on Zillow.

    Learn how to do it

    Sell it yourself

    Take full control of how buyers see your home on Zillow by listing For Sale by Owner (FSBO).

    List your home

    What's special

    Expansive patioHardscaped side yardFloating shelvesFully fenced yardFresh interior paintInviting family roomFront and back landscaping
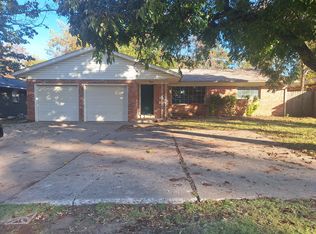
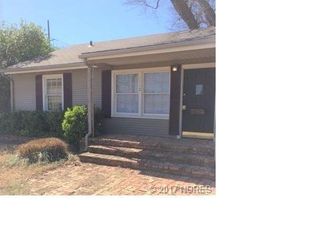
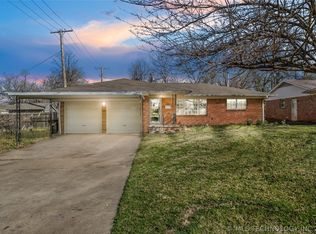
    Fabulous, Fully Updated Single-Story Home perfectly located in the heart of Midtown, featuring thoughtful improvements throughout! Recent upgrades include Stainmaster PetProtect carpets with a transferrable lifetime warranty, luxury vinyl plank flooring, and a new dishwasher, all completed in 2024. Bathroom vanities were updated in both 2023 and 2025, and the roof was replaced in 2020. Additional modern enhancements include fresh interior paint, new fixtures throughout, custom built-ins in the Living Room, updated Kitchen cabinetry, new interior doors, and both front and back landscaping with a hardscaped side yard. Behind the scenes, the home also features updated sewer plumbing from the house to the city connection, warranted piers, spray foam insulation, plus a Sentricon termite protection system. Step inside to find the inviting Family Room with custom built-ins, seamlessly flowing into a light-filled Dining Area with a cozy fireplace. The Kitchen offers ceramic tile countertops, updated cabinetry, and floating shelves for a modern touch. The spacious Primary Bedroom includes an en suite Half Bathroom, while two additional large Bedrooms and a full hallway Bathroom complete the interior. Out back, the fully fenced yard and expansive Patio provide the perfect setup for summer gatherings, play, or pets. This lovingly maintained home truly checks all the boxes!

    Zillow last checked:

    Listing updated:

    Listed by:

    Lindsay Canady 918-607-0778,

    MORE Agency

    Bought with:

    Dennis Kelly, 126816

    Keller Williams Preferred

    Source: MLS Technology, Inc.,MLS#: 2523143MLS LogoOriginating MLS: MLS Technology

    Facts & features

    Interior

    Bedrooms & bathrooms
    • Bedrooms: 3
    • Bathrooms: 2
    • Full bathrooms: 1
    • 1/2 bathrooms: 1
    Primary bedroom
    • Description: Master Bedroom,Private Bath
    • Level: First
    Bedroom
    • Description: Bedroom,No Bath
    • Level: First
    Bedroom
    • Description: Bedroom,No Bath
    • Level: First
    Primary bathroom
    • Description: Master Bath,Half Bath
    • Level: First
    Bathroom
    • Description: Hall Bath,Bathtub,Full Bath
    • Level: First
    Den
    • Description: Den/Family Room,Bookcase
    • Level: First
    Dining room
    • Description: Dining Room,
    • Level: First
    Kitchen
    • Description: Kitchen,Eat-In
    • Level: First
    Living room
    • Description: Living Room,
    • Level: First
    Heating
    • Central, Gas
    Cooling
    • Central Air
    Appliances
    • Included: Built-In Oven, Double Oven, Dishwasher, Disposal, Gas Water Heater, Microwave, Range
    • Laundry: Electric Dryer Hookup
    Features
    • Ceramic Counters, Cable TV, Ceiling Fan(s), Electric Oven Connection, Gas Range Connection, Programmable Thermostat
    • Flooring: Concrete, Vinyl
    • Doors: Insulated Doors
    • Windows: Vinyl, Insulated Windows
    • Basement: None
    • Number of fireplaces: 1
    • Fireplace features: Gas Starter, Wood Burning
    Interior area
    • Total structure area: 1,531
    • Total interior livable area: 1,531 sqft

    Property

    Parking
    • Total spaces: 2
    • Parking features: Attached, Garage, Shelves, Storage, Workshop in Garage
    • Attached garage spaces: 2
    Features
    • Levels: One
    • Stories: 1
    • Patio & porch: Covered, Patio, Porch
    • Exterior features: Concrete Driveway, Dog Run, Landscaping, Rain Gutters
    • Pool features: None
    • Fencing: Chain Link,Full,Privacy
    Lot
    • Size: 9,539 Square Feet
    • Features: None
    Details
    • Additional structures: Shed(s)
    • Parcel number: 49925932118890

    Construction

    Type & style
    • Home type: SingleFamily
    • Architectural style: Other
    • Property subtype: Single Family Residence
    Materials
    • Brick, Wood Frame
    • Foundation: Slab
    • Roof: Asphalt,Fiberglass
    Condition
    • Year built: 1957

    Utilities & green energy

    • Sewer: Public Sewer
    • Water: Public
    • Utilities for property: Cable Available, Electricity Available, Natural Gas Available
    Green energy
    • Energy efficient items: Doors, Windows

    Community & HOA

    Community
    • Features: Gutter(s)
    • Security: No Safety Shelter
    • Subdivision: Yates Ii Resub
    HOA
    • Has HOA: No
    Location
    • Region: Tulsa

    Financial & listing details

    • Price per square foot: $163/sqft
    • Tax assessed value: $210,110
    • Annual tax amount: $2,851
    • Date on market: 6/2/2025
    • Cumulative days on market: 31 days
    • Listing terms: Conventional,FHA,VA Loan

    Price history

    DateEventPrice
    7/31/2025Sold$250,000-7.4%$163/sqft
    Source: MLS Technology, Inc. #2523143 Report a problem
    7/8/2025Pending sale$269,900$176/sqft
    Source: MLS Technology, Inc. #2523143 Report a problem
    6/12/2025Price change$269,900-1.8%$176/sqft
    Source: MLS Technology, Inc. #2523143 Report a problem
    6/2/2025Listed for sale$274,900+51.5%$180/sqft
    Source: MLS Technology, Inc. #2523143 Report a problem
    10/16/2020Sold$181,500+1.4%$119/sqft
    Source: MLS Technology, Inc. #2025680 Report a problem
    9/12/2020Pending sale$179,000$117/sqft
    Source: Keller Williams Advantage #2025680 Report a problem
    8/26/2020Listed for sale$179,000$117/sqft
    Source: Keller Williams Advantage #2025680 Report a problem
    7/29/2020Pending sale$179,000$117/sqft
    Source: Keller Williams Advantage #2025680 Report a problem
    7/24/2020Listed for sale$179,000+13.7%$117/sqft
    Source: Keller Williams Advantage #2025680 Report a problem
    3/23/2018Sold$157,500-1.6%$103/sqft
    Source: Public Record Report a problem
    2/14/2018Listed for sale$160,000+18.6%$105/sqft
    Source: Keller Williams Advantage #1805512 Report a problem
    11/18/2011Listing removed$134,900$88/sqft
    Source: Coldwell Banker Select - Harvard (Tulsa) #1033995 Report a problem
    7/7/2011Listed for sale$134,900$88/sqft
    Source: Coldwell Banker Select - Harvard (Tulsa) #1033995 Report a problem
    4/11/2011Listing removed$134,900$88/sqft
    Source: Select #1033995 Report a problem
    11/18/2010Listed for sale$134,900$88/sqft
    Source: Coldwell Banker Select #1033995 Report a problem

    Public tax history

    YearProperty taxesTax assessment
    2025$3,097 +8.6%$23,112 +5%
    2024$2,851 +7.2%$22,012 +5%
    2023$2,660 0%$20,963 +5%
    2022$2,662 +0.9%$19,965
    2021$2,637 +16.8%$19,965 +15.2%
    2020$2,257 -4.9%$17,325
    2019$2,374 0%$17,325 +16.2%
    2018$2,374 +16%$14,905
    2017$2,047 +2.3%$14,905
    2016$2,001 $14,905
    2015$2,001 -0.2%$14,905
    2014$2,005 $14,905
    2013-- $14,905
    2012-- $14,905 +30.4%
    2011-- $11,429
    2010-- $11,429
    2009-- $11,429
    2008-- $11,429 +2.4%
    2007-- $11,165
    2006-- $11,165
    2005-- $11,165 +11.6%
    2004$1,064 $10,002 +5%
    2003-- $9,526 +3%
    2002-- $9,251 +4.8%
    2001-- $8,824
    2000-- $8,824
    Find assessor info on the county website

    Neighborhood: 74135

    Nearby schools

    GreatSchools rating
    Schools provided by the listing agent
    • Elementary: Patrick Henry
    • High: Edison
    • District: Tulsa - Sch Dist (1)

    Source: MLS Technology, Inc.. This data may not be complete. We recommend contacting the local school district to confirm school assignments for this home.

    Get pre-qualified for a loan
    At Zillow Home Loans, we can pre-qualify you in as little as 5 minutes with no impact to your credit score.

    An equal housing lender. NMLS #10287.

    Sell for more on Zillow
    Get a Zillow Showcase℠ listing at no additional cost and you could sell for .
    $254,300
    2% more
    +$5,086
    With Zillow Showcase(estimated)
    $259,386