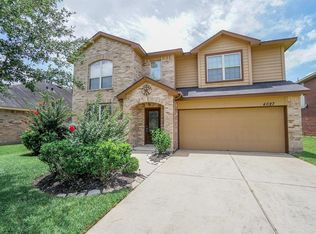
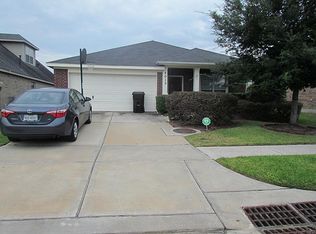
"Eisenhower" floor plan includes formal living and dining areas with tiled off entry. The kitchen has granite counters, with under-mount sink, breakfast bar and tile backsplash. Sunroom off of breakfast/kitchen area has access to backyard and covered rear porch. Large open Family room for socializing. Master bedroom has full bath with separate shower, and yes there is a tub if you need one. It also includes dual sinks, and a walk in closet.
This property is not currently displayed as for sale or rent on Zillow. This may be different from what's on other websites or public sources.