#MustSee A charming brick ranch-style home situated on a spacious corner lot in the established Goshen neighborhood of Augusta. This well-maintained home features a classic 27x6 rocking chair front porch, perfect for enjoying peaceful Southern evenings. Inside, you'll find luxury vinyl plank flooring throughout the main living areas, offering durability and style. The spacious great room includes a cozy wood burning fireplace with a brick surround and wood mantle, creating a warm and inviting atmosphere. Just off the great room is a formal dining room accented with chair rail molding, ideal for entertaining. The updated kitchen boasts granite countertops, new cabinets, stainless steel appliances, and a stylish subway tile backsplash. A bright breakfast area with large windows overlooks the fenced-in backyard, providing a perfect spot for casual meals. The home offers four bedrooms, including a primary suite with a newly updated bathroom featuring a single vanity with a cultured marble top, framed mirror, and a tub/shower combo. A second owner's suite with a private bathroom provides flexibility for guests or multi-generational living. Carpet in the bedrooms adds comfort, while new windows throughout the home enhance energy efficiency. At the rear of the home, enjoy a sunny enclosed sunroom and a screened-in patio measuring 12x16 that is great for relaxing or entertaining. The backyard is fully fenced and includes a storage building for tools and outdoor equipment. Completing the home is a side-entry two-car garage that adds curb appeal and convenience. With thoughtful updates and classic appeal, this move-in-ready home is a must-see.
Sold for $319,900
$319,900
4023 S Goshen Lake Drive, Augusta, GA
4beds
2,740sqft
Single Family Residence
Built in 1976
0.45 Acres Lot
$317,300 Zestimate®
$117/sqft
$2,216 Estimated rent
Home value
$317,300
$276,000 - $365,000
$2,216/mo
Zestimate® history
Owner options
List your home for rent
$2,216/mo
Rent Zestimate®
Find your next renter with Zillow Rental Manager. Plus, with online applications, you can quickly screen prospective tenants – for free.
$2,216/mo
Rent Zestimate®
Refinance and save
$2,005/mo
Est. payment
Refinancing to a lower rate could help reduce your monthly payments and save thousands over the life of the loan.
$2,005/mo
Est. payment
Explore your selling options
Work with a Zillow partner agent
Leverage their expertise and Zillow's premium Showcase listings to get your home seen by more buyers.
Get startedList with your own agent
Get your home in front of millions of buyers by listing it on Zillow.
Learn how to do itSell it yourself
Take full control of how buyers see your home on Zillow by listing For Sale by Owner (FSBO).
List your homeWhat's special
Zillow last checked:
Listing updated:
Listed by:
Justin Bolin 706-627-2726,
VanderMorgan Realty
Bought with:
Debra Warner Bourne, 205359
Blanchard & Calhoun - SN
Source: Hive MLS,MLS#: 98203937 Originating MLS: REALTORS® of Greater Augusta
Originating MLS: REALTORS® of Greater AugustaFacts & features
Interior
Bedrooms & bathrooms
- Bedrooms: 4
- Bathrooms: 3
- Full bathrooms: 3
Rooms
- Room types: Great Room, Dining Room, Breakfast Room, Laundry, Master Bedroom, Sunroom, Bedroom 2, Bedroom 3, Other
Primary bedroom
- Level: Main
- Dimensions: 20 x 20
Bedroom 2
- Level: Main
- Dimensions: 11 x 11
Bedroom 3
- Level: Main
- Dimensions: 11 x 11
Breakfast room
- Level: Main
- Dimensions: 10 x 12
Dining room
- Level: Main
- Dimensions: 11 x 10
Great room
- Level: Main
- Dimensions: 25 x 20
Kitchen
- Level: Main
- Dimensions: 10 x 16
Laundry
- Level: Main
- Dimensions: 6 x 9
Other
- Description: 2nd Owner Suite
- Level: Main
- Dimensions: 14 x 11
Sunroom
- Level: Main
- Dimensions: 19 x 12
Heating
- Gas Pack, Fireplace(s), Electric
Cooling
- Central Air, Ceiling Fan(s)
Features
- Flooring: LVT/LVP
- Basement: None
Interior area
- Total structure area: 2,740
- Total interior livable area: 2,740 sqft
Property
Parking
- Total spaces: 2
Lot
- Size: 0.45 Acres
- Dimensions: 134.54 x 96.40 x 39.36 x 170 x 120.48
Details
- Parcel number: 1980140000
Construction
Type & style
- Home type: SingleFamily
- Property subtype: Single Family Residence
Materials
- Brick, Vinyl Siding
- Foundation: Slab
- Roof: Composition
Condition
- New construction: No
- Year built: 1976
Community & HOA
Community
- Subdivision: Goshen Plantation
HOA
- Has HOA: No
Location
- Region: Augusta
Financial & listing details
- Price per square foot: $117/sqft
- Tax assessed value: $267,930
- Annual tax amount: $653
- Date on market: 10/17/2025
- Listing agreement: Exclusive Right To Sell
Price history
| Date | Event | Price |
|---|---|---|
| 12/15/2025 | Sold | $319,900$117/sqft |
Source:  Hive MLS #98203937 Report a problem Hive MLS #98203937 Report a problem | ||
| 11/12/2025 | Pending sale | $319,900$117/sqft |
Source: Hive MLS #548334 Report a problem | ||
| 10/17/2025 | Listed for sale | $319,900+88.7%$117/sqft |
Source:  REALTORS® of Greater Augusta #548334 Report a problem REALTORS® of Greater Augusta #548334 Report a problem | ||
| 7/11/2025 | Sold | $169,537+69.5%$62/sqft |
Source: Public Record Report a problem | ||
| 3/21/2014 | Sold | $100,000$36/sqft |
Source: Hive MLS #98088109 Report a problem | ||
| 3/15/2013 | Price change | $100,000-9.1%$36/sqft |
Source: Blanchard and Calhoun Real Estate #350112 Report a problem | ||
| 3/8/2013 | Price change | $110,000-8.3%$40/sqft |
Source: Blanchard and Calhoun Real Estate #350112 Report a problem | ||
| 5/23/2012 | Listed for sale | $120,000$44/sqft |
Source: Blanchard and Calhoun Real Estate #350112 Report a problem | ||
Public tax history
| Year | Property taxes | Tax assessment |
|---|---|---|
| 2025 | $653 -3.6% | $107,172 -8.4% |
| 2024 | $677 +67% | $116,968 +17% |
| 2023 | $406 +2.5% | $99,964 +12.2% |
| 2022 | $396 | $89,072 +39.2% |
| 2021 | $396 | $63,968 |
| 2020 | $396 | $63,968 |
| 2019 | $396 +1.1% | $63,968 |
| 2018 | $391 -1.1% | $63,968 |
| 2017 | $396 -82.8% | $63,968 |
| 2016 | $2,306 | $63,968 |
| 2015 | $2,306 -7.3% | $63,968 |
| 2014 | $2,488 | $63,968 |
| 2013 | -- | -- |
| 2012 | -- | -- |
| 2011 | -- | -- |
| 2010 | -- | -- |
| 2009 | -- | -- |
| 2008 | -- | -- |
| 2007 | -- | -- |
| 2005 | -- | -- |
| 2004 | -- | -- |
| 2001 | -- | -- |
| 2000 | -- | -- |
Find assessor info on the county website
Neighborhood: Goshen
Nearby homes
- $206,4003 bd2 ba1.5k sqft4029 Burning Tree Ln, Augusta, GA 30906Off Market
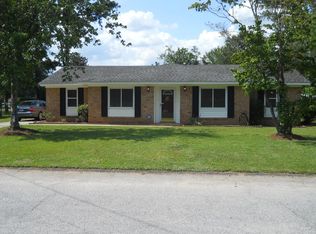
- $246,6003 bd2 ba2k sqft4021 Goshen Lake Dr S, Augusta, GA 30906Off Market
- $304,3004 bd2 ba2.7k sqft4027 Goshen Lake Dr S, Augusta, GA 30906Off Market
- $222,6003 bd2 ba1.4k sqft4025 Burning Tree Ln, Augusta, GA 30906Off Market
- $200,7003 bd2 ba1.3k sqft4031 Burning Tree Ln, Augusta, GA 30906Off Market
- $288,3004 bd2 ba2.3k sqft4048 Indian Hills Dr, Augusta, GA 30906Off Market
- $222,7003 bd2 ba1.6k sqft4019 Goshen Lake Dr S, Augusta, GA 30906Off Market
- $187,9003 bd2 ba1.6k sqft4020 Goshen Lake Dr S, Augusta, GA 30906Off Market
Nearby schools
GreatSchools rating
- 2/10Goshen Elementary SchoolGrades: PK-5Distance: 0.3 mi
- 4/10Pine Hill Middle SchoolGrades: 6-8Distance: 2.8 mi
- 1/10Cross Creek High SchoolGrades: 9-12Distance: 1.3 mi
Schools provided by the listing agent
- Elementary: Goshen
- Middle: Pine Hill Middle
- High: Crosscreek
Source: Hive MLS. This data may not be complete. We recommend contacting the local school district to confirm school assignments for this home.


Get pre-qualified for a loan
At Zillow Home Loans, we can pre-qualify you in as little as 5 minutes with no impact to your credit score.An equal housing lender. NMLS #10287.
Sell for more on Zillow
Get a Zillow Showcase℠ listing at no additional cost and you could sell for .
$317,300
2% more
+$6,346
With Zillow Showcase(estimated)
$323,646
- Georgia
- Richmond County
- Augusta
- 30906
- Goshen
- 4023 S Goshen Lake Drive
Nearby cities
Nearby neighborhoods
Nearby zip codes
Other Augusta Topics
