Seller Financing Available Welcome to this beautifully maintained 3-bedroom, 2-bathroom ranch-style home located in the highly sought-after Shenandoah neighborhood. From the moment you arrive, you'll be greeted by impressive curb appeal featuring a freshly painted modern exterior and well-kept landscaping that enhance the home's inviting presence. Built in 1967, this thoughtfully updated residence offers a timeless layout with a blend of modern upgrades throughout. Energy-efficient solar panels that will convey with the property add long-term value and help reduce utility costs. Inside, an open and airy living space is filled with natural light, providing a comfortable setting for both daily living and entertaining. The remodeled kitchen is designed for functionality and style, featuring granite countertops, stainless steel appliances, a breakfast bar, and a seamless flow into the dining and living areas. Two generously sized bedrooms offer plenty of space to relax, while the primary suite includes a walk-in closet and a cozy sitting area. A separate office just off the main living area offers additional flexibility and can serve as an extra bedroom or versatile flex space. Step outside to enjoy your private backyard retreat. The spacious patio, complete with a pergola, sits on an oversized lot-ideal for outdoor gatherings, gardening, or simply unwinding in the shade. Conveniently located near I-10, the Medical Center, and UTSA, this home offers a perfect balance of comfort, location, and energy-efficient living. Don't miss your opportunity-schedule your showing today!
Sold
Price Unknown
4023 Goshen Pass, San Antonio, TX 78230
3beds
1,738sqft
Single Family Residence
Built in 1967
8,842 Square Feet Lot
$308,400 Zestimate®
$--/sqft
$2,004 Estimated rent
Home value
$308,400
$290,000 - $327,000
$2,004/mo
Zestimate® history
Owner options
List your home for rent
$2,004/mo
Rent Zestimate®
Find your next renter with Zillow Rental Manager. Plus, with online applications, you can quickly screen prospective tenants – for free.
$2,004/mo
Rent Zestimate®
Refinance and save
$184/mo
Est. payment
Refinancing to a lower rate could help reduce your monthly payments and save thousands over the life of the loan.
$184/mo
Est. payment
Explore your selling options
Work with a Zillow partner agent
Leverage their expertise and Zillow's premium Showcase listings to get your home seen by more buyers.
Get startedList with your own agent
Get your home in front of millions of buyers by listing it on Zillow.
Learn how to do itSell it yourself
Take full control of how buyers see your home on Zillow by listing For Sale by Owner (FSBO).
List your homeWhat's special
Freshly painted modern exteriorThoughtfully updated residencePrivate backyard retreatStainless steel appliancesGranite countertopsEnergy-efficient solar panelsImpressive curb appeal
Zillow last checked:
Listing updated:
Listed by:
Eric Salinas TREC #664898 (210) 636-0332,
Real Broker, LLC
Source: LERA MLS,MLS#: 1895301
Facts & features
Interior
Bedrooms & bathrooms
- Bedrooms: 3
- Bathrooms: 2
- Full bathrooms: 2
Primary bedroom
- Features: Sitting Room, Walk-In Closet(s), Full Bath
- Area: 176
- Dimensions: 11 x 16
Bedroom 2
- Area: 176
- Dimensions: 11 x 16
Bedroom 3
- Area: 336
- Dimensions: 24 x 14
Primary bathroom
- Features: Tub/Shower Combo
- Area: 50
- Dimensions: 10 x 5
Dining room
- Area: 132
- Dimensions: 12 x 11
Kitchen
- Area: 64
- Dimensions: 8 x 8
Living room
- Area: 280
- Dimensions: 14 x 20
Office
- Area: 143
- Dimensions: 11 x 13
Heating
- Central, Natural Gas
Cooling
- Central Air
Appliances
- Included: Range, Dishwasher, Gas Water Heater
- Laundry: In Garage, Washer Hookup, Dryer Connection
Features
- One Living Area, Separate Dining Room, Eat-in Kitchen, Breakfast Bar, Study/Library, 1st Floor Lvl/No Steps, Open Floorplan, High Speed Internet, Walk-In Closet(s)
- Flooring: Carpet, Ceramic Tile
- Has basement: No
- Has fireplace: No
- Fireplace features: Not Applicable
Interior area
- Total interior livable area: 1,738 sqft
Property
Parking
- Total spaces: 1
- Parking features: One Car Garage, Utility Area in Garage
- Garage spaces: 1
Features
- Levels: One
- Stories: 1
- Pool features: None, Community
Lot
- Size: 8,842 Square Feet
Details
- Parcel number: 140260100140
Construction
Type & style
- Home type: SingleFamily
- Architectural style: Ranch
- Property subtype: Single Family Residence
Materials
- Brick
- Foundation: Slab
- Roof: Heavy Composition
Condition
- Pre-Owned
- New construction: No
- Year built: 1967
Utilities & green energy
- Electric: CPS
- Gas: SAWS
- Water: SAWS
Community & HOA
Community
- Features: Tennis Court(s), Clubhouse, Playground
- Subdivision: Shenandoah
HOA
- Has HOA: Yes
- HOA fee: $184 annually
- HOA name: SHENANDOAH/TRIO HOMEOWNERS ASSOCIATION
Location
- Region: San Antonio
Financial & listing details
- Annual tax amount: $793
- Date on market: 8/25/2025
- Cumulative days on market: 525 days
- Listing terms: Conventional,FHA,VA Loan,1st Seller Carry,Cash
Price history
| Date | Event | Price |
|---|---|---|
| 4/30/2026 | Sold | -- |
Source:  LERA MLS #1895301 Report a problem LERA MLS #1895301 Report a problem | ||
| 4/26/2026 | Pending sale | $290,000$167/sqft |
Source: LERA MLS #1895301 Report a problem | ||
| 4/17/2026 | Contingent | $290,000$167/sqft |
Source: LERA MLS #1895301 Report a problem | ||
| 1/5/2026 | Price change | $290,000-1.7%$167/sqft |
Source: LERA MLS #1895301 Report a problem | ||
| 12/29/2025 | Price change | $295,000-1.7%$170/sqft |
Source: LERA MLS #1895301 Report a problem | ||
| 10/15/2025 | Price change | $300,000-4.8%$173/sqft |
Source: LERA MLS #1895301 Report a problem | ||
| 8/25/2025 | Listed for sale | $315,000+4.7%$181/sqft |
Source: LERA MLS #1895301 Report a problem | ||
| 7/20/2025 | Listing removed | $301,000$173/sqft |
Source: LERA MLS #1830121 Report a problem | ||
| 6/13/2025 | Price change | $301,000-2.9%$173/sqft |
Source: LERA MLS #1830121 Report a problem | ||
| 3/21/2025 | Price change | $310,000-3.1%$178/sqft |
Source: LERA MLS #1830121 Report a problem | ||
| 1/24/2025 | Price change | $319,900-3%$184/sqft |
Source: LERA MLS #1830121 Report a problem | ||
| 12/19/2024 | Listed for sale | $329,900$190/sqft |
Source: LERA MLS #1830121 Report a problem | ||
Public tax history
Tax history is unavailable.
Neighborhood: Vance Jackson
Nearby homes
- $309,1004 bd2 ba1.7k sqft4023 Goshen Pass St, San Antonio, TX 78230Off Market

- $190,0003 bd1 ba937 sqft4027 Goshen Pass St, San Antonio, TX 78230Off Market
- $194,4003 bd1 ba905 sqft4019 Goshen Pass St, San Antonio, TX 78230Off Market
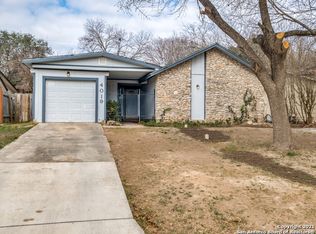
- $195,4003 bd1 ba984 sqft4031 Goshen Pass St, San Antonio, TX 78230Off Market
- $210,4003 bd1 ba1.1k sqft4015 Goshen Pass St, San Antonio, TX 78230Off Market
- $254,6003 bd2 ba1.8k sqft4022 Ramsgate St, San Antonio, TX 78230Off Market
- $181,7003 bd1 ba924 sqft4026 Ramsgate St, San Antonio, TX 78230Off Market
- $193,9003 bd1 ba1.1k sqft4018 Ramsgate St, San Antonio, TX 78230Off Market
- $269,7004 bd2 ba1.1k sqft4022 Goshen Pass St, San Antonio, TX 78230Off Market
Nearby schools
GreatSchools rating
- 4/10Howsman Elementary SchoolGrades: PK-5Distance: 0.2 mi
- 6/10Hobby Middle SchoolGrades: 6-8Distance: 0.7 mi
- 6/10Clark High SchoolGrades: 9-12Distance: 1.9 mi
Schools provided by the listing agent
- Elementary: Howsman
- Middle: Hobby William P.
- High: Clark
- District: Northside
Source: LERA MLS. This data may not be complete. We recommend contacting the local school district to confirm school assignments for this home.
Get a cash offer in 3 minutes
Find out how much your home could sell for in as little as 3 minutes with a no-obligation cash offer.
Estimated market value
$308,400
Get a cash offer in 3 minutes
Find out how much your home could sell for in as little as 3 minutes with a no-obligation cash offer.
Estimated market value
$308,400
- Texas
- Bexar County
- San Antonio
- 78230
- Vance Jackson
- 4023 Goshen Pass
Nearby cities
Nearby neighborhoods
Nearby zip codes
Other San Antonio Topics
