Skip main navigation
Sold for $1,039,680
  • $1,039,680

    4023 Hamilton St, Hyattsville, MD 20781

    4beds
    2,770sqft
    Single Family Residence
    Built in 2022
    5,047 Square Feet Lot
    $1,025,000 Zestimate®
    $375/sqft
    $4,481 Estimated rent

    Home value

    $1,025,000

    $974,000 - $1.08M

    $4,481/mo

    Zestimate® history
    Loading
    Loading...

    Owner options

    List your home for rent

    $4,481/mo

    Rent Zestimate®

    Find your next renter with Zillow Rental Manager. Plus, with online applications, you can quickly screen prospective tenants – for free.

    Learn more

    $4,481/mo

    Rent Zestimate®

    Refinance and save

    $6,545/mo

    Est. payment

    Refinancing to a lower rate could help reduce your monthly payments and save thousands over the life of the loan.

    See today's rates

    $6,545/mo

    Est. payment

    Explore your selling options

    Work with a Zillow partner agent

    Leverage their expertise and Zillow's premium Showcase listings to get your home seen by more buyers.

    Get started

    List with your own agent

    Get your home in front of millions of buyers by listing it on Zillow.

    Learn how to do it

    Sell it yourself

    Take full control of how buyers see your home on Zillow by listing For Sale by Owner (FSBO).

    List your home

    What's special

    Farmers marketClassic residential architectureLarge walk in closetSwimming poolCraftsman style detailsFully finished basementDouble sinks
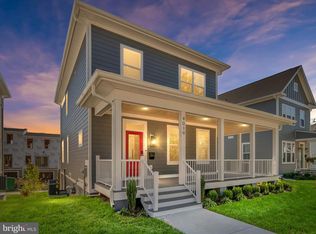
    Welcome Home to Suffrage Point! A new luxury development community by Werrlein Properties. The community at Suffrage Point is directly adjacent to the vibrant Hyattsville Arts District and will deliver a traditional neighborhood ambiance in the heart of a thriving community. These new construction luxury homes by Werrlein Properties will showcase Craftsman style details coupled with clean, elegant and modern amenities designed to complement the classic residential architecture found throughout this beautiful and historic Hyattsville community. The community will be comprised of 72 homes including 16 single family detached & 56 single family attached, being built in 3 phases. There are 5 stunning models to select from (single family detached). 4023 Hamilton Street is the JULIA model, being built in PHASE 2 with expected delivery in Winter 2022/Spring 2023. Every home will be complete with Hard Wood Flooring on first and second levels, a Gourmet Kitchen, a Spacious Center Island and generous allowances provided for countertops & cabinetry selections (kitchen & all baths). The owners suite will include a large walk in closet and a spacious bathroom with double sinks. The laundry is on the upper level and the fully finished basement provides plenty of extra guest/living space with the included full bathroom. Suffrage Point is conveniently located within walking distance to Shops, Restaurants and the West Hyattsville Metro. Less than a few miles away on Rte 1 you will also find the Riverdale Park Station offering a Whole Foods Market, a Gold's Gym & many other eateries. Convenient access to Riverdale Marc Station, the Farmers Market & the buzzing Town Center Market. This modern development also directly borders thirty-two beautiful acres of scenic public parkland with access to playgrounds, a swimming pool & recreation center with restrooms, walking & biking trails that connect to the Northwest Branch Trail, picnic pavilions and a variety of other sports & fitness facilities. Don't miss this opportunity! Homes are selling quickly!

    Zillow last checked:

    Listing updated:

    Listed by:

    Lisa Burdyn 570-840-6913,

    Keller Williams Flagship

    Bought with:

    Lisa Burdyn, 676836

    Keller Williams Flagship

    Source: Bright MLS,MLS#: MDPG2055436MLS Logo

    Facts & features

    Interior

    Bedrooms & bathrooms
    • Bedrooms: 4
    • Bathrooms: 4
    • Full bathrooms: 3
    • 1/2 bathrooms: 1
    • Main level bathrooms: 1
    Rooms
    • Room types: Living Room, Dining Room, Primary Bedroom, Bedroom 2, Bedroom 3, Bedroom 4, Kitchen, Family Room, Laundry, Office, Bathroom 3, Primary Bathroom, Full Bath, Half Bath
    Basement
    • Description: Percent Finished: 95.0
    • Area: 768
    Heating
    • Forced Air, Natural Gas
    Cooling
    • Central Air, Electric
    Appliances
    • Included: Microwave, Disposal, Dishwasher, Dryer, Energy Efficient Appliances, Oven/Range - Gas, Range Hood, Refrigerator, Stainless Steel Appliance(s), Washer, Water Heater, Gas Water Heater
    • Laundry: Upper Level, Laundry Room
    Features
    • Ceiling Fan(s), Combination Dining/Living, Crown Molding, Open Floorplan, Kitchen Island, Pantry, Recessed Lighting, Store/Office, Upgraded Countertops, Walk-In Closet(s), Dry Wall, 9'+ Ceilings
    • Flooring: Hardwood, Vinyl, Ceramic Tile, Wood
    • Windows: Energy Efficient
    • Basement: Finished,Windows
    • Number of fireplaces: 1
    • Fireplace features: Electric
    Interior area
    • Total structure area: 2,770
    • Total interior livable area: 2,770 sqft
    • Finished area above ground: 2,002
    • Finished area below ground: 768

    Property

    Parking
    • Total spaces: 4
    • Parking features: Inside Entrance, Garage Faces Side, Asphalt, Attached, On Street, Driveway
    • Attached garage spaces: 2
    • Uncovered spaces: 2
    Accessibility
    • Accessibility features: None
    Features
    • Levels: Three
    • Stories: 3
    • Patio & porch: Deck
    • Pool features: None
    • Has view: Yes
    • View description: Street
    Lot
    • Size: 5,047 Square Feet
    • Features: Landscaped, SideYard(s), Suburban
    Details
    • Additional structures: Above Grade, Below Grade
    • Parcel number: 5678217
    • Zoning: R55
    • Special conditions: Standard

    Construction

    Type & style
    • Home type: SingleFamily
    • Architectural style: Craftsman
    • Property subtype: Single Family Residence
    Materials
    • CPVC/PVC, Frame, HardiPlank Type, Tile, Asphalt, Concrete, Blown-In Insulation, Stick Built
    • Foundation: Concrete Perimeter
    • Roof: Asphalt,Metal
    Condition
    • Excellent
    • New construction: Yes
    • Year built: 2022
    Details
    • Builder model: JULIA
    • Builder name: Werrlein WSSC LLC

    Utilities & green energy

    • Sewer: Public Sewer
    • Water: Public
    • Utilities for property: Natural Gas Available, Electricity Available

    Community & HOA

    Community
    • Subdivision: Suffrage Point
    HOA
    • Has HOA: Yes
    • Amenities included: Common Grounds
    • Services included: Common Area Maintenance, Management
    • HOA fee: $49 monthly
    • HOA name: SUFFRAGE POINT HOME OWNERS ASSOCIATION
    Location
    • Region: Hyattsville
    • Municipality: Hyattsville

    Financial & listing details

    • Price per square foot: $375/sqft
    • Tax assessed value: $856,067
    • Annual tax amount: $505
    • Date on market: 9/2/2022
    • Listing agreement: Exclusive Right To Sell
    • Listing terms: Cash,Conventional,VA Loan,FHA
    • Inclusions: See Attached Werrlein Designer Select Features
    • Ownership: Fee Simple

    Price history

    DateEventPrice
    10/3/2023Sold$1,039,680+4.8%$375/sqft
    Source: Public Record Report a problem
    7/21/2023Sold$992,500$358/sqft
    Source: Bright MLS #MDPG2055436 Report a problem
    4/7/2023Pending sale$992,500$358/sqft
    Source: Bright MLS #MDPG2055436 Report a problem
    9/2/2022Listed for sale$992,500$358/sqft
    Source: Bright MLS #MDPG2055436 Report a problem

    Public tax history

    YearProperty taxesTax assessment
    2025$18,673 +29.2%$933,900 +4.3%
    2024$14,457 +3749.2%$895,700 +3727.8%
    2023$376 +0.8%$23,400
    2022$373 -5.9%$23,400 -6.4%
    2021$396 $25,000
    Find assessor info on the county website

    Neighborhood: 20781

    Nearby schools

    GreatSchools rating
    Schools provided by the listing agent
    • Elementary: Hyattsville
    • Middle: Hyattsville
    • High: Northwestern
    • District: Prince George's County Public Schools

    Source: Bright MLS. This data may not be complete. We recommend contacting the local school district to confirm school assignments for this home.

    Get a cash offer in 3 minutes
    Find out how much your home could sell for in as little as 3 minutes with a no-obligation cash offer.
    Estimated market value
    $1,025,000
    Get a cash offer in 3 minutes
    Find out how much your home could sell for in as little as 3 minutes with a no-obligation cash offer.
    Estimated market value
    $1,025,000