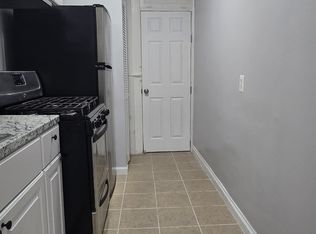
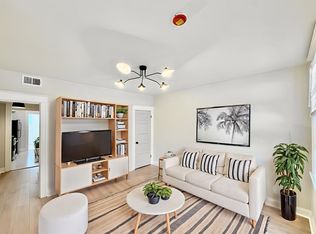
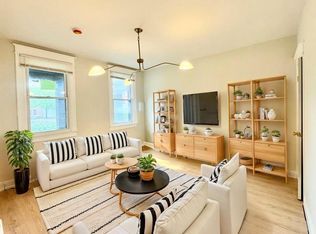
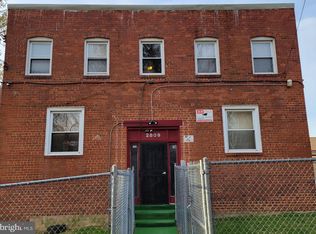
Clean, spacious, and conveniently located first-floor apartment at 4023 Kansas Ave NW. This well-located home offers comfortable living space in a desirable neighborhood with easy access to shopping, dining, and everyday conveniences. Located near the Columbia Heights new commercial complex and just 2 blocks from the Metro, making commuting around the city quick and convenient. The property also features off-street parking in the rear, a valuable convenience in the city. Great location with easy access to public transportation and nearby amenities. Don't miss the opportunity to make this conveniently located home your new place!
For sale
$1,150,000
4023 Kansas Ave NW, Washington, DC 20011
17beds
--baths
2,924sqft
Townhouse
Built in 1939
-- sqft lot
$-- Zestimate®
$393/sqft
$-- HOA
What's special
Comfortable living space
- 17 days
- 15
- 0
Zillow last checked:
Listing updated:
Listed by:
Martha Fisseha 202-437-5844,
BMLC Realty LLC
Source: Bright MLS,MLS#: DCDC2281272
Facts & features
Interior
Bedrooms & bathrooms
- Bedrooms: 17
Basement
- Area: 0
Heating
- Hot Water, Natural Gas
Cooling
- Window Unit(s), Electric
Appliances
- Included: Gas Water Heater
Features
- Has basement: No
- Has fireplace: No
Interior area
- Total structure area: 2,924
- Total interior livable area: 2,924 sqft
Property
Parking
- Parking features: Off Street, Other
Accessibility
- Accessibility features: None
Features
- Pool features: None
Lot
- Size: 4,062 Square Feet
- Features: Clay
Details
- Additional structures: Above Grade, Below Grade
- Parcel number: 2909//0098
- Zoning: RF-1
- Special conditions: Standard
Construction
Type & style
- Home type: MultiFamily
- Architectural style: Other
- Property subtype: Townhouse
Materials
- Brick
- Foundation: Other
Condition
- Good
- New construction: No
- Year built: 1939
Utilities & green energy
- Sewer: Public Sewer
- Water: Public
Community & HOA
Location
- Region: Washington
Financial & listing details
- Price per square foot: $393/sqft
- Tax assessed value: $1,009,160
- Annual tax amount: $8,670
- Date on market: 9/7/2026
- Listing agreement: Exclusive Right To Sell
- Ownership: Fee Simple
Estimated market value
Not available
Estimated sales range
Not available
Not available
Price history
| Date | Event | Price |
|---|---|---|
| 9/23/2026 | Listed for sale | $1,150,000+69.7%$393/sqft |
Source:  Bright MLS #DCDC2281272 Report a problem Bright MLS #DCDC2281272 Report a problem | ||
| 2/16/2018 | Sold | $677,600+22.2%$232/sqft |
Source: Public Record Report a problem | ||
| 1/1/2015 | Sold | $554,500-14.7%$190/sqft |
Source:  Long & Foster Broker Feed #DCDC125480_100 Report a problem Long & Foster Broker Feed #DCDC125480_100 Report a problem | ||
| 10/19/2006 | Sold | $650,000+17.2%$222/sqft |
Source: Public Record Report a problem | ||
| 6/2/2006 | Sold | $554,500$190/sqft |
Source: Public Record Report a problem | ||
Public tax history
| Year | Property taxes | Tax assessment |
|---|---|---|
| 2026 | $8,670 -91.6% | $1,020,010 -1.5% |
| 2025 | $103,530 +1087.2% | $1,035,300 +0.9% |
| 2024 | $8,720 +2.7% | $1,025,900 +2.7% |
| 2023 | $8,490 +9.3% | $998,780 +9.3% |
| 2022 | $7,770 +5.9% | $914,130 +5.9% |
| 2021 | $7,339 +6.4% | $863,390 +6.4% |
| 2020 | $6,897 +13.5% | $811,430 +13.5% |
| 2018 | $6,075 +4.2% | $714,700 +4.2% |
| 2017 | $5,828 +10.5% | $685,620 +10.5% |
| 2016 | $5,276 +3.3% | $620,660 +3.3% |
| 2015 | $5,106 +26.7% | $600,740 +26.7% |
| 2014 | $4,029 +4.5% | $474,020 +4.5% |
| 2013 | $3,854 -1.3% | $453,400 -1.3% |
| 2012 | $3,903 | $459,150 |
| 2011 | $3,903 -6.2% | $459,150 -6.2% |
| 2010 | $4,161 -10.6% | $489,510 -10.6% |
| 2009 | $4,653 +6.8% | $547,360 +10.6% |
| 2007 | $4,354 +41.4% | $494,820 +47.8% |
| 2006 | $3,079 +39.8% | $334,720 +45.9% |
| 2005 | $2,202 +22.8% | $229,420 +22.8% |
| 2004 | $1,793 +26% | $186,820 +26% |
| 2003 | $1,423 +27% | $148,270 +27% |
| 2002 | $1,121 -9.8% | $116,750 +8% |
| 2001 | $1,243 | $108,102 |
Find assessor info on the county website
Monthly payment
Est. payment
Payment breakdown
Explore the cost of this home by adjusting the details. Changes won't be saved.Climate risks
Neighborhood: Sixteenth Street Heights
Nearby schools
Schools provided by the listing agent
- District: District Of Columbia Public Schools
Source: Bright MLS. This data may not be complete. We recommend contacting the local school district to confirm school assignments for this home.