Skip main navigation
Sold for $344,000
  • $344,000

    4023 N 147th St, Omaha, NE 68116

    3beds
    2,080sqft
    Single Family Residence
    Built in 1998
    6,534 Square Feet Lot
    $350,900 Zestimate®
    $165/sqft
    $2,493 Estimated rent

    Home value

    $350,900

    $323,000 - $379,000

    $2,493/mo

    Zestimate® history
    Loading
    Loading...

    Owner options

    List your home for rent

    $2,493/mo

    Rent Zestimate®

    Find your next renter with Zillow Rental Manager. Plus, with online applications, you can quickly screen prospective tenants – for free.

    Learn more

    $2,493/mo

    Rent Zestimate®

    Refinance and save

    $2,352/mo

    Est. payment

    Refinancing to a lower rate could help reduce your monthly payments and save thousands over the life of the loan.

    See today's rates

    $2,352/mo

    Est. payment

    Explore your selling options

    Work with a Zillow partner agent

    Leverage their expertise and Zillow's premium Showcase listings to get your home seen by more buyers.

    Get started

    List with your own agent

    Get your home in front of millions of buyers by listing it on Zillow.

    Learn how to do it

    Sell it yourself

    Take full control of how buyers see your home on Zillow by listing For Sale by Owner (FSBO).

    List your home

    What's special

    Spacious finished walkout basementOversized built-in deckExtended walk-in showerLvp flooringFresh interior paintNewer roofBrand-new stove
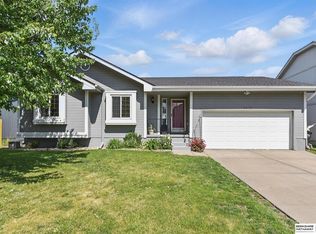
    Property is under contract with a First Right of Refusal in place. **Pre-inspected** West Omaha ranch-style home featuring 3 bedrooms and 3 bathrooms. This custom-built property offers fresh interior paint, a newer roof, newer furnace, and a radon mitigation system for added peace of mind and no backyard neighbors. Enjoy the spacious finished walkout basement, which is perfect for a second living area, guest suite, and hosting parties. Located near shopping, dining, fitness centers, and other amenities. Thoughtful updates throughout include LVP flooring, a brand-new stove, an extended walk-in shower, an oversized built-in deck with added privacy, and a backyard storage shed. AMA.

    Zillow last checked:

    Listing updated:

    Listed by:

    Tiffany Harvat 712-898-5296,

    Real Broker NE, LLC,

    Julie Sisnroy 402-867-1011,

    Real Broker NE, LLC

    Bought with:

    Benjamin Merwald, 20210314

    BHHS Ambassador Real Estate

    Source: GPRMLS,MLS#: 22527828MLS Logo

    Facts & features

    Interior

    Bedrooms & bathrooms
    • Bedrooms: 3
    • Bathrooms: 3
    • Full bathrooms: 1
    • 3/4 bathrooms: 2
    • Main level bathrooms: 2
    Primary bedroom
    • Features: Cath./Vaulted Ceiling, Walk-In Closet(s)
    • Level: Main
    • Area: 156.16
    • Dimensions: 12.8 x 12.2
    Bedroom 2
    • Level: Main
    • Area: 126.1
    • Dimensions: 9.7 x 13
    Bedroom 3
    • Level: Main
    • Area: 133.4
    • Dimensions: 14.5 x 9.2
    Primary bathroom
    • Features: 3/4, Shower, Double Sinks
    Dining room
    • Level: Main
    Family room
    • Level: Basement
    • Length: 14
    Kitchen
    • Features: Pantry
    • Level: Main
    • Area: 177.62
    • Dimensions: 10.7 x 16.6
    Living room
    • Features: 9'+ Ceiling
    • Level: Main
    • Area: 247.34
    • Dimensions: 14.9 x 16.6
    Basement
    • Area: 1242
    Heating
    • Natural Gas, Forced Air
    Cooling
    • Central Air
    Features
    • Basement: Walk-Out Access
    • Number of fireplaces: 1
    Interior area
    • Total structure area: 2,080
    • Total interior livable area: 2,080 sqft
    • Finished area above ground: 1,308
    • Finished area below ground: 772

    Property

    Parking
    • Total spaces: 2
    • Parking features: Attached
    • Attached garage spaces: 2
    Features
    • Patio & porch: Porch, Patio, Deck
    • Exterior features: Sprinkler System
    • Fencing: Wood,Full
    Lot
    • Size: 6,534 Square Feet
    • Dimensions: 110 x 60
    • Features: Up to 1/4 Acre.
    Details
    • Additional structures: Shed(s)
    • Parcel number: 0523990652

    Construction

    Type & style
    • Home type: SingleFamily
    • Architectural style: Ranch
    • Property subtype: Single Family Residence
    Materials
    • Foundation: Block
    • Roof: Composition
    Condition
    • Not New and NOT a Model
    • New construction: No
    • Year built: 1998

    Utilities & green energy

    • Sewer: Public Sewer
    • Water: Public

    Community & HOA

    Community
    • Subdivision: ARBOR OAKS
    HOA
    • Has HOA: No
    Location
    • Region: Omaha

    Financial & listing details

    • Price per square foot: $165/sqft
    • Tax assessed value: $290,700
    • Annual tax amount: $4,291
    • Date on market: 9/29/2025
    • Listing terms: VA Loan,FHA,Conventional,Cash
    • Ownership: Fee Simple

    Price history

    DateEventPrice
    11/26/2025Sold$344,000+2.7%$165/sqft
    Source: GPRMLS #22527828 Report a problem
    11/5/2025Pending sale$334,999$161/sqft
    Source: GPRMLS #22527828 Report a problem
    9/29/2025Listed for sale$334,999$161/sqft
    Source: GPRMLS #22527828 Report a problem
    9/27/2025Listing removed$334,999$161/sqft
    Source: GPRMLS #22523728 Report a problem
    8/21/2025Listed for sale$334,999$161/sqft
    Source: GPRMLS #22523728 Report a problem
    8/12/2025Listing removed$334,999$161/sqft
    Source: GPRMLS #22520036 Report a problem
    7/18/2025Listed for sale$334,999-2.9%$161/sqft
    Source: GPRMLS #22520036 Report a problem
    7/18/2025Listing removed$345,000$166/sqft
    Source: GPRMLS #22517808 Report a problem
    7/10/2025Listed for sale$345,000+115.6%$166/sqft
    Source: GPRMLS #22517808 Report a problem
    8/22/2013Sold$160,000-5.6%$77/sqft
    Source: GPRMLS #21311565 Report a problem
    7/24/2013Price change$169,500-3.1%$81/sqft
    Source: RE/MAX PROFESSIONALS #21311565 Report a problem
    7/14/2013Price change$175,000-4.1%$84/sqft
    Source: RE/MAX PROFESSIONALS #21311565 Report a problem
    6/20/2013Listed for sale$182,500$88/sqft
    Source: RE/MAX PROFESSIONALS #21311565 Report a problem

    Public tax history

    YearProperty taxesTax assessment
    2025$4,861 +13.3%$290,700 +9.5%
    2024$4,292 -23.4%$265,400
    2023$5,599 +30.4%$265,400 +32%
    2022$4,293 +0.9%$201,100
    2021$4,256 +10.8%$201,100 +12.1%
    2020$3,841 -0.3%$179,400
    2019$3,852 +14.6%$179,400 +14.7%
    2018$3,363 -11.9%$156,400
    2017$3,817 $156,400 -12.1%
    2016$3,817 +8.4%$177,900 +7%
    2015$3,521 $166,300
    2014-- $166,300
    2013-- $166,300
    2012-- $166,300 -2.7%
    2011-- $170,900
    2009$3,728 $170,900
    2008-- $170,900 +30.8%
    2005-- $130,700
    2004-- $130,700
    Find assessor info on the county website

    Neighborhood: Arbor Oaks

    Nearby schools

    GreatSchools rating
    Schools provided by the listing agent
    • Elementary: Standing Bear
    • Middle: Buffett
    • High: Westview
    • District: Omaha

    Source: GPRMLS. This data may not be complete. We recommend contacting the local school district to confirm school assignments for this home.

    Get pre-qualified for a loan
    At Zillow Home Loans, we can pre-qualify you in as little as 5 minutes with no impact to your credit score.

    An equal housing lender. NMLS #10287.

    Sell for more on Zillow
    Get a Zillow Showcase℠ listing at no additional cost and you could sell for .
    $350,900
    2% more
    +$7,018
    With Zillow Showcase(estimated)
    $357,918