This 4-bedroom, multi-level home offers over 1500 sq. ft. of living space on a generous size lot. Built in 1957, it blends classic Midwest charm with modern touches that make everyday living a joy. Step into a living room that dares to be different, featuring both vaulted and beamed ceilings. The open, airy feel is complemented by warm natural light, creating a space that's as grand as it is welcoming. The kitchen is a true showstopper-with stone countertops, shaker cabinets, and a stylish backsplash, it's both functional and beautiful. The island invites gathering, cooking, and connection-perfect for everything from quick breakfasts to holiday meals. Start your mornings right in the bathroom with a double vanity, offering plenty of space to streamline your routine. Step outside to your private backyard oasis, the fenced yard offers a secure space for kids and pets to roam freely. A dedicated laundry room adds everyday convenience, making chores feel like less of a chore. 4023 N Arlington Ave isn't just a place to live-it's a place to thrive. With a welcoming layout, thoughtful features, and curb appeal to spare, this home is ready for its next chapter. Will it be yours?
Sold
$222,000
4023 N Arlington Ave, Indianapolis, IN 46226
4beds
1,532sqft
Residential, Single Family Residence
Built in 1957
6,969 Square Feet Lot
$223,600 Zestimate®
$145/sqft
$1,508 Estimated rent
Home value
$223,600
$206,000 - $244,000
$1,508/mo
Zestimate® history
Owner options
List your home for rent
$1,508/mo
Rent Zestimate®
Find your next renter with Zillow Rental Manager. Plus, with online applications, you can quickly screen prospective tenants – for free.
$1,508/mo
Rent Zestimate®
Refinance and save
$1,116/mo
Est. payment
Refinancing to a lower rate could help reduce your monthly payments and save thousands over the life of the loan.
$1,116/mo
Est. payment
Explore your selling options
Work with a Zillow partner agent
Leverage their expertise and Zillow's premium Showcase listings to get your home seen by more buyers.
Get startedList with your own agent
Get your home in front of millions of buyers by listing it on Zillow.
Learn how to do itSell it yourself
Take full control of how buyers see your home on Zillow by listing For Sale by Owner (FSBO).
List your homeWhat's special
Fenced yardStylish backsplashCurb appealDouble vanityWarm natural lightVaulted and beamed ceilingsStone countertops
Zillow last checked:
Listing updated:
Listed by:
Rachel Bradbury 317-701-5552,
Highgarden Real Estate
Bought with:
Richard Collier
eXp Realty LLC
Source: MIBOR as distributed by MLS GRID,MLS#: 22047703
Facts & features
Interior
Bedrooms & bathrooms
- Bedrooms: 4
- Bathrooms: 2
- Full bathrooms: 1
- 1/2 bathrooms: 1
- Main level bathrooms: 1
- Main level bedrooms: 1
Primary bedroom
- Level: Upper
- Area: 168 Square Feet
- Dimensions: 12x14
Bedroom 2
- Level: Upper
- Area: 120 Square Feet
- Dimensions: 10x12
Bedroom 3
- Level: Upper
- Area: 110 Square Feet
- Dimensions: 10x11
Bedroom 4
- Level: Main
- Area: 130 Square Feet
- Dimensions: 10x13
Dining room
- Features: Tile-Ceramic
- Level: Main
- Area: 121 Square Feet
- Dimensions: 11x11
Kitchen
- Features: Tile-Ceramic
- Level: Main
- Area: 132 Square Feet
- Dimensions: 11x12
Laundry
- Features: Tile-Ceramic
- Level: Main
- Area: 48 Square Feet
- Dimensions: 6x8
Living room
- Features: Tile-Ceramic
- Level: Main
- Area: 414 Square Feet
- Dimensions: 18x23
Heating
- Forced Air, Natural Gas
Cooling
- Central Air
Appliances
- Included: Electric Oven, Refrigerator, MicroHood, Gas Water Heater
- Laundry: Main Level
Features
- Attic Access, Cathedral Ceiling(s), Eat-in Kitchen
- Has basement: No
- Attic: Access Only
Interior area
- Total structure area: 1,532
- Total interior livable area: 1,532 sqft
Property
Parking
- Total spaces: 2
- Parking features: Detached
- Garage spaces: 2
Features
- Levels: Two
- Stories: 2
- Patio & porch: Deck
Lot
- Size: 6,969 Square Feet
- Features: Not Applicable, Curbs, Not In Subdivision, Storm Sewer, Street Lights, Mature Trees
Details
- Parcel number: 490714108080000401
- Horse amenities: None
Construction
Type & style
- Home type: SingleFamily
- Architectural style: Traditional
- Property subtype: Residential, Single Family Residence
Materials
- Vinyl With Brick
- Foundation: Slab
Condition
- New construction: No
- Year built: 1957
Utilities & green energy
- Water: Public
Community & HOA
Community
- Subdivision: Sheridan
HOA
- Has HOA: No
Location
- Region: Indianapolis
Financial & listing details
- Price per square foot: $145/sqft
- Tax assessed value: $196,100
- Annual tax amount: $956
- Date on market: 6/27/2025
- Cumulative days on market: 3 days
Price history
| Date | Event | Price |
|---|---|---|
| 7/28/2025 | Sold | $222,000+1%$145/sqft |
Source:  MIBOR as distributed by MLS GRID #22047703 Report a problem MIBOR as distributed by MLS GRID #22047703 Report a problem | ||
| 6/30/2025 | Pending sale | $219,900$144/sqft |
Source: MIBOR as distributed by MLS GRID #22047703 Report a problem | ||
| 6/27/2025 | Listed for sale | $219,900+5.7%$144/sqft |
Source: MIBOR as distributed by MLS GRID #22047703 Report a problem | ||
| 7/1/2022 | Sold | $208,000+6.7%$136/sqft |
Source: MIBOR as distributed by MLS GRID #21860158 Report a problem | ||
| 6/3/2022 | Pending sale | $194,900$127/sqft |
Source: MIBOR as distributed by MLS GRID #21860158 Report a problem | ||
| 5/31/2022 | Listed for sale | $194,900+353.3%$127/sqft |
Source: MIBOR as distributed by MLS GRID #21860158 Report a problem | ||
| 5/3/2021 | Sold | $43,000+1553.8%$28/sqft |
Source: Public Record Report a problem | ||
| 2/10/2012 | Sold | $2,600-96.3%$2/sqft |
Source: Public Record Report a problem | ||
| 8/11/2006 | Sold | $69,900$46/sqft |
Source: MIBOR as distributed by MLS GRID #2613374 Report a problem | ||
Public tax history
| Year | Property taxes | Tax assessment |
|---|---|---|
| 2025 | $2,360 +4% | $196,100 -2.2% |
| 2024 | $2,271 +137.7% | $200,500 +6.3% |
| 2023 | $955 +20.4% | $188,700 +89.6% |
| 2022 | $793 +18.9% | $99,500 +13.6% |
| 2021 | $667 +18.7% | $87,600 +8.1% |
| 2020 | $562 +11.9% | $81,000 +8.6% |
| 2019 | $502 +10.9% | $74,600 +15.3% |
| 2018 | $453 -62.9% | $64,700 +4.5% |
| 2017 | $1,220 +179.9% | $61,900 +2.5% |
| 2016 | $436 +7.6% | $60,400 +6.9% |
| 2014 | $405 -39% | $56,500 -9.3% |
| 2013 | $665 | $62,300 -19.4% |
| 2012 | $665 | $77,300 +6% |
| 2011 | -- | $72,900 |
| 2010 | $470 +8.5% | $72,900 -2.3% |
| 2009 | $434 | $74,600 -5.2% |
| 2007 | -- | $78,700 +1.5% |
| 2006 | -- | $77,500 +25.4% |
| 2005 | -- | $61,800 |
| 2004 | -- | $61,800 |
| 2003 | -- | $61,800 +95.6% |
| 2002 | -- | $31,600 +199.8% |
| 2001 | -- | $10,540 |
| 2000 | -- | $10,540 |
Find assessor info on the county website
Neighborhood: Devington
Nearby homes
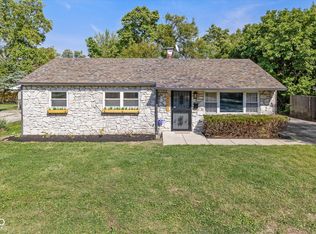
- $162,9223 bd1 ba1k sqft4017 N Arlington Ave, Indianapolis, IN 46226Sold
- $133,000-- bd-- ba1k sqft4029 N Arlington Ave, Indianapolis, IN 46226Off Market
- $124,6003 bd1 ba2.1k sqft4024 N Webster Ave, Indianapolis, IN 46226Off Market
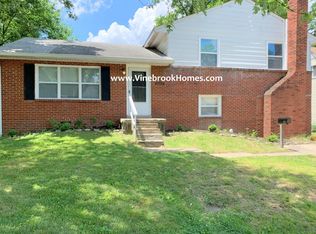
- $122,0003 bd2 ba1.6k sqft4037 N Arlington Ave, Indianapolis, IN 46226Sold
- $120,500-- bd1 ba962 sqft4011 N Arlington Ave, Indianapolis, IN 46226Off Market
- $128,600-- bd1 ba962 sqft4030 N Webster Ave, Indianapolis, IN 46226Off Market
- $123,800-- bd1 ba962 sqft4018 N Webster Ave, Indianapolis, IN 46226Off Market
- $116,300-- bd-- ba1.2k sqft4038 N Webster Ave, Indianapolis, IN 46226Off Market
Nearby schools
GreatSchools rating
- 6/10Rousseau McClellan School 91Grades: PK-5Distance: 3.4 mi
- 5/10Arlington Community Middle SchoolGrades: 6-8Distance: 6 mi
- 2/10Shortridge High SchoolGrades: 9-12Distance: 4.9 mi
Get a cash offer in 3 minutes
Find out how much your home could sell for in as little as 3 minutes with a no-obligation cash offer.
Estimated market value
$223,600
Get a cash offer in 3 minutes
Find out how much your home could sell for in as little as 3 minutes with a no-obligation cash offer.
Estimated market value
$223,600
- Indiana
- Marion County
- Indianapolis
- 46226
- Devington
- 4023 N Arlington Ave
Nearby cities
Nearby neighborhoods
Nearby zip codes
Other Indianapolis Topics
