Skip main navigation
Off market
  • $699,800

    4023 N Delmonte Dr, Boise, ID 83704

    3beds
    3,250sqft
    SingleFamily
    Built in 1962
    0.27 Acres Lot
    $699,800 Zestimate®
    $215/sqft
    $4,190 Estimated rent

    Home value

    $699,800

    $651,000 - $756,000

    $4,190/mo

    Zestimate® history
    Loading
    Loading...

    Owner options

    List your home for rent

    $4,190/mo

    Rent Zestimate®

    Find your next renter with Zillow Rental Manager. Plus, with online applications, you can quickly screen prospective tenants – for free.

    Learn more

    $4,190/mo

    Rent Zestimate®

    Refinance and save

    $4,000/mo

    Est. payment

    Refinancing to a lower rate could help reduce your monthly payments and save thousands over the life of the loan.

    See today's rates

    $4,000/mo

    Est. payment

    Explore your selling options

    Work with a Zillow partner agent

    Leverage their expertise and Zillow's premium Showcase listings to get your home seen by more buyers.

    Get started

    List with your own agent

    Get your home in front of millions of buyers by listing it on Zillow.

    Learn how to do it

    Sell it yourself

    Take full control of how buyers see your home on Zillow by listing For Sale by Owner (FSBO).

    List your home

    What's special

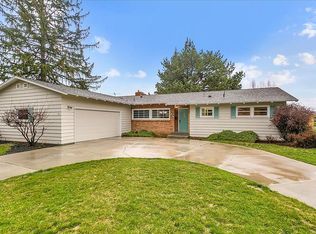
    This home is for sale by owner. If you are interested please call or text (208)869-1040 or email molarman97035@msn.com. This spacious family home, with mid-century characteristics, is situated on a quiet family-friendly cul-de-sac. The home has been immaculately maintained and provides an intimate setting for entertaining with a fenced back yard, in-ground swimming pool and California Kitchen for entertaining. The main floor has an open floor plan including dining room, living room and kitchen with French Doors leading to the outdoor entertaining area. The 30-foot wood beamed cathedral ceiling plus floor to ceiling windows provide ample natural light and bring the outdoors into the main living space. Hardwood floors throughout the main are a rich mahogany. There is a half bathroom off the kitchen. The kitchen has a generous 10-foot island to gather and eat, stainless steel chef's range (gas), double ovens, microwave and pantry with enough space for any master chef! The spacious master on the main has hardwoods, a generous walk-in closet and French Doors opening to mature pines off the back yard. The master suite, includes a walk-in steam shower, double vanities and jacuzzi tub. The basement offers two sizable bedrooms with natural light and full bathroom. There is another living space with a fire place and finished bar for entertaining family and friends. The oversized two car garage is accessed from the main via the mud/laundry room with plenty of storage. The large fenced lot includes a paved trailer parking area and raised garden beds. The rock walled pool has serene waterfalls that cascade down creating a unique spot to swim and an outdoor kitchen is situated poolside.

    This property is off market, which means it's not currently listed for sale or rent on Zillow. This may be different from what's available on other websites or public sources.

    Facts & features

    Interior

    Bedrooms & bathrooms
    • Bedrooms: 3
    • Bathrooms: 3
    • Full bathrooms: 2
    • 1/2 bathrooms: 1
    Heating
    • Other, Gas
    Cooling
    • Central
    Appliances
    • Included: Dishwasher, Dryer, Garbage disposal, Microwave, Range / Oven, Refrigerator, Washer
    Features
    • Flooring: Tile, Carpet, Hardwood
    • Basement: Finished
    • Has fireplace: Yes
    Interior area
    • Total interior livable area: 3,250 sqft

    Property

    Parking
    • Total spaces: 3
    • Parking features: Carport, Garage - Attached
    Features
    • Exterior features: Stone, Wood products
    • Has view: Yes
    • View description: Territorial
    Lot
    • Size: 0.27 Acres
    Details
    • Parcel number: R7833000090

    Construction

    Type & style
    • Home type: SingleFamily
    Materials
    • Roof: Other
    Condition
    • Year built: 1962

    Community & HOA

    Location
    • Region: Boise

    Financial & listing details

    • Price per square foot: $215/sqft
    • Tax assessed value: $588,800
    • Annual tax amount: $3,968

    Price history

    DateEventPrice
    3/24/2021Listing removed--
    Source: Owner Report a problem
    9/6/2018Listing removed$495,000$152/sqft
    Source: Owner Report a problem
    6/28/2018Pending sale$495,000$152/sqft
    Source: Owner Report a problem
    6/21/2018Listed for sale$495,000+5.3%$152/sqft
    Source: Owner Report a problem
    10/31/2017Listing removed$470,000$145/sqft
    Source: Owner Report a problem
    9/17/2017Listed for sale$470,000$145/sqft
    Source: Owner Report a problem

    Public tax history

    YearProperty taxesTax assessment
    2025$3,968 -2.1%$588,800 +4.7%
    2024$4,052 -13%$562,300 +2.4%
    2023$4,659 +13.5%$549,300 -17.1%
    2022$4,106 +15.6%$662,300 +32.3%
    2021$3,553 -9.9%$500,700 +25.4%
    2020$3,943 +15.7%$399,300 +2.2%
    2019$3,407 +24.2%$390,600 +20.4%
    2018$2,744 +121.4%$324,400 +19.4%
    2017$1,239 $271,700 +10.4%
    2016$1,239 $246,100 +11.5%
    2015$1,239 +20.1%$220,800 +16.4%
    2012$1,032 -42.2%$189,700
    2011$1,786 -13.1%$189,700 -14.2%
    2010$2,056 -6.2%$221,000 -4.5%
    2009$2,192 +107.4%$231,500 -5.3%
    2007$1,057 -26.4%$244,500 +10.1%
    2006$1,436 $222,000 +22.1%
    2003-- $181,800 +1.6%
    2002$1,093 -5.4%$178,900 +2.5%
    2001$1,155 $174,500
    Find assessor info on the county website

    Neighborhood: West Bench

    Nearby schools

    GreatSchools rating
    Get a cash offer in 3 minutes
    Find out how much your home could sell for in as little as 3 minutes with a no-obligation cash offer.
    Estimated market value
    $699,800
    Get a cash offer in 3 minutes
    Find out how much your home could sell for in as little as 3 minutes with a no-obligation cash offer.
    Estimated market value
    $699,800