Skip main navigation
Closed
  • $747,000

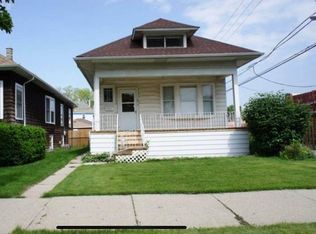
    4023 N Major Ave, Chicago, IL 60634

    5beds
    2,685sqft
    Single Family Residence
    Built in 1915
    4,375 Square Feet Lot
    $796,700 Zestimate®
    $278/sqft
    $4,630 Estimated rent

    Home value

    $796,700

    $709,000 - $892,000

    $4,630/mo

    Zestimate® history
    Loading
    Loading...

    Owner options

    List your home for rent

    $4,630/mo

    Rent Zestimate®

    Find your next renter with Zillow Rental Manager. Plus, with online applications, you can quickly screen prospective tenants – for free.

    Learn more

    $4,630/mo

    Rent Zestimate®

    Refinance and save

    $5,253/mo

    Est. payment

    Refinancing to a lower rate could help reduce your monthly payments and save thousands over the life of the loan.

    See today's rates

    $5,253/mo

    Est. payment

    Explore your selling options

    Work with a Zillow partner agent

    Leverage their expertise and Zillow's premium Showcase listings to get your home seen by more buyers.

    Get started

    List with your own agent

    Get your home in front of millions of buyers by listing it on Zillow.

    Learn how to do it

    Sell it yourself

    Take full control of how buyers see your home on Zillow by listing For Sale by Owner (FSBO).

    List your home

    What's special

    3D Tour, floor plans & pics upon request. Totally Renovated Portage Park home designed with 4 bedrooms plus office & 3 baths...WOW... on three finished levels of living situated on an oversized 35x125 lot...Privacy fenced side yard, back yard (All fresh sod coming soon), new deck, new two car garage. From the newly built front porch, enter this Beautifully finished Open concept main level w/new hardwood floors throughout, living & dining areas, first floor bedroom #4, Great room & gourmet kitchen w/island, 42" "soft-close cabinetry (pantry cabinet)", quartz counters & backsplashes, new Stainless steel appliances, & pot-filler over stove. Elegant new semi-open oak staircase leads to both the lower & upper levels. Second floor has been thoughtfully designed & includes a nearly 200 sqft en-suite w/elegant primary bath, walk-in closet & second closet, spacious bedrooms numbers 2 & 3, a second full bath up & laundry hook-up (cathedral ceilings & skylights really righten & beautify the second floor). The finished basement (w/newly installed drain tiles, sump pump & French drain reassure dryness) provides an additional family room/entertainment area, wet bar, 4th full bath & second laundry hook-up. All NEW 200 amp electrical service & ALL new throughout house, ALL new plumbing, ALL new zoned heating & A/C, tankless water-heater, spray foam insulation throughout, 5/8" drywall, ALL new doors, windows, moldings, lighting & freshly painted w/Benjamin Moore paint throughout! ALL new exterior too! Must see that this home is as "good as NEW"! Walk to Portage Park for so many fun & exciting family activities & Portage Park Grammar School. Easy access to 90/94 expressways, Metra station, Irving Park CTA stop & Blue-line station. Within one mile of the Portage Park Six Corners Redevelopment/shopping District & two miles from the HIP Shopping Plaza. Close in time to have a 4th of July BBQ & be settled for the school year!

    Zillow last checked:

    Listing updated:

    Listing courtesy of:

    David Berganski 773-631-8300,

    Coldwell Banker Realty

    Bought with:

    Vincent Anzalone

    Dream Town Real Estate

    Source: MRED as distributed by MLS GRID,MLS#: 12306862MLS Logo

    Facts & features

    Interior

    Bedrooms & bathrooms
    • Bedrooms: 5
    • Bathrooms: 4
    • Full bathrooms: 4
    Primary bedroom
    • Features: Flooring (Hardwood), Bathroom (Full, Double Sink, Tub & Separate Shwr)
    • Level: Second
    • Area: 357 Square Feet
    • Dimensions: 17X21
    Bedroom 2
    • Features: Flooring (Hardwood)
    • Level: Second
    • Area: 132 Square Feet
    • Dimensions: 11X12
    Bedroom 3
    • Features: Flooring (Hardwood)
    • Level: Second
    • Area: 132 Square Feet
    • Dimensions: 11X12
    Bedroom 4
    • Features: Flooring (Hardwood)
    • Level: Main
    • Area: 120 Square Feet
    • Dimensions: 10X12
    Bedroom 5
    • Features: Flooring (Wood Laminate)
    • Level: Basement
    • Area: 120 Square Feet
    • Dimensions: 10X12
    Deck
    • Features: Flooring (Other)
    • Level: Main
    • Area: 200 Square Feet
    • Dimensions: 10X20
    Dining room
    • Features: Flooring (Hardwood)
    • Level: Main
    • Area: 216 Square Feet
    • Dimensions: 12X18
    Family room
    • Features: Flooring (Wood Laminate)
    • Level: Basement
    • Area: 200 Square Feet
    • Dimensions: 10X20
    Foyer
    • Features: Flooring (Hardwood)
    • Level: Main
    • Area: 50 Square Feet
    • Dimensions: 5X10
    Great room
    • Features: Flooring (Hardwood)
    • Level: Main
    • Area: 420 Square Feet
    • Dimensions: 21X20
    Kitchen
    • Features: Kitchen (Eating Area-Breakfast Bar, Galley, Island, Pantry-Closet), Flooring (Hardwood)
    • Level: Main
    • Area: 220 Square Feet
    • Dimensions: 11X20
    Laundry
    • Features: Flooring (Wood Laminate)
    • Level: Basement
    • Area: 40 Square Feet
    • Dimensions: 5X8
    Living room
    • Features: Flooring (Hardwood)
    • Level: Main
    • Area: 180 Square Feet
    • Dimensions: 10X18
    Heating
    • Natural Gas, Forced Air, Sep Heating Systems - 2+, Indv Controls
    Cooling
    • Central Air
    Appliances
    • Included: Range, Microwave, Dishwasher, Refrigerator, Washer, Dryer, Disposal, Stainless Steel Appliance(s)
    • Laundry: Upper Level, Gas Dryer Hookup, In Bathroom, Multiple Locations
    Features
    • Cathedral Ceiling(s), Wet Bar, 1st Floor Bedroom, 1st Floor Full Bath, Walk-In Closet(s), High Ceilings, Open Floorplan, Replacement Windows
    • Flooring: Hardwood, Laminate
    • Windows: Replacement Windows, Skylight(s)
    • Basement: Finished,Exterior Entry,Rec/Family Area,Sleeping Area,Walk-Up Access,Daylight,Full
    • Attic: Finished,Full
    Interior area
    • Total structure area: 2,683
    • Total interior livable area: 2,685 sqft
    • Finished area below ground: 700

    Property

    Parking
    • Total spaces: 3
    • Parking features: Garage Door Opener, On Site, Garage Owned, Detached, Off Alley, Alley Access, Owned, Garage
    • Garage spaces: 2
    • Has uncovered spaces: Yes
    Accessibility
    • Accessibility features: No Disability Access
    Features
    • Stories: 2
    • Patio & porch: Deck
    • Fencing: Fenced
    Lot
    • Size: 4,375 sqft
    • Dimensions: 35X125
    Details
    • Parcel number: 13174270110000
    • Special conditions: None

    Construction

    Type & style
    • Home type: SingleFamily
    • Architectural style: Contemporary
    • Property subtype: Single Family Residence
    Materials
    • Vinyl Siding
    • Foundation: Concrete Perimeter
    • Roof: Asphalt
    Condition
    • New construction: No
    • Year built: 1915
    • Major remodel year: 2024

    Utilities & green energy

    • Electric: Circuit Breakers, 200+ Amp Service
    • Sewer: Public Sewer
    • Water: Lake Michigan

    Community & neighborhood

    Location
    • Region: Chicago

    HOA & financial

    HOA
    • Services included: None

    Other

    Other facts
    • Listing terms: Conventional
    • Ownership: Fee Simple

    Price history

    DateEventPrice
    5/1/2025Sold$747,000+10.7%$278/sqft
    Source: MRED as distributed by MLS GRID #12306862 Report a problem
    4/7/2025Listing removed$4,750$2/sqft
    Source: MRED as distributed by MLS GRID #12300862 Report a problem
    3/5/2025Listed for rent$4,750$2/sqft
    Source: MRED as distributed by MLS GRID #12300862 Report a problem
    7/16/2024Sold$675,000+8%$251/sqft
    Source: Public Record Report a problem
    6/23/2024Contingent$625,000$233/sqft
    Source: MRED as distributed by MLS GRID #12086010 Report a problem
    6/18/2024Listed for sale$625,000$233/sqft
    Source: MRED as distributed by MLS GRID #12086010 Report a problem
    6/17/2024Listing removed--
    Source: MRED as distributed by MLS GRID #12063713 Report a problem
    6/13/2024Listed for sale$625,000+135%$233/sqft
    Source: MRED as distributed by MLS GRID #12063713 Report a problem
    10/23/2023Sold$266,000+2.3%$99/sqft
    Source: MRED as distributed by MLS GRID #11860172 Report a problem
    9/25/2023Contingent$259,900$97/sqft
    Source: MRED as distributed by MLS GRID #11860172 Report a problem
    9/20/2023Listed for sale$259,900$97/sqft
    Source: MRED as distributed by MLS GRID #11860172 Report a problem

    Public tax history

    YearProperty taxesTax assessment
    2024-- $34,001 +0%
    2023$5,915 +3.3%$34,000
    2022$5,727 +107.5%$34,000
    2021$2,760 -3.1%$34,000 +37.6%
    2020$2,848 +0.3%$24,703 -10%
    2019$2,839 +1.5%$27,448
    2018$2,796 -6.6%$27,448 +9.6%
    2017$2,994 -11.2%$25,049
    2016$3,373 +4%$25,049
    2015$3,242 +0.9%$25,049 +12.6%
    2014$3,214 -0.4%$22,240
    2013$3,225 +11.1%$22,240
    2012$2,904 -29.3%$22,240 -27.6%
    2011$4,105 -17.9%$30,721
    2010$4,999 +84.5%$30,721
    2009$2,710 -32.3%$30,721 -11.2%
    2008$4,000 +10.6%$34,596
    2007$3,615 +27%$34,596
    2006$2,846 -6.7%$34,596 +33.1%
    2005$3,051 +10.5%$25,994
    2004$2,760 -2.3%$25,994
    2003$2,827 -0.3%$25,994 +47.7%
    2002$2,835 +13.3%$17,603
    2001$2,503 +15.2%$17,603
    2000$2,174 -9.1%$17,603 +22%
    1999$2,391 $14,425

    Find assessor info on the county website

    Neighborhood: Portage Park

    Nearby schools

    GreatSchools rating
    Schools provided by the listing agent
    • District: 299

    Source: MRED as distributed by MLS GRID. This data may not be complete. We recommend contacting the local school district to confirm school assignments for this home.

    Get a cash offer in 3 minutes
    Find out how much your home could sell for in as little as 3 minutes with a no-obligation cash offer.
    Estimated market value
    $796,700
    Get a cash offer in 3 minutes
    Find out how much your home could sell for in as little as 3 minutes with a no-obligation cash offer.
    Estimated market value
    $796,700