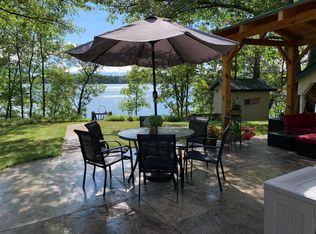
Don’t miss your chance to own this Stony Lake stunner! This remarkable property offers over 220 feet of pristine hard sand lake frontage, including a large sand beach—perfect for swimming, relaxing, or taking in the views. With southwest exposure, you'll enjoy incredible sunsets right from your own doorstep.
The home has been thoughtfully remodeled with an open-concept living area that seamlessly blends style and comfort. A stunning stone gas fireplace serves as the focal point in the living room, while the engineered hardwood floors add warmth and character throughout the space. The kitchen is a chef's dream with a large center island, upgraded stainless steel appliances, Cambria quartz countertops, and custom knotty alder cabinetry.
Steel cable railings, both inside and outside, add a sleek, modern touch to the design. The lower-level walk-out family room is perfect for relaxing and enjoying the view, and generous bedrooms throughout the home offer plenty of space for family and guests. The inviting lakeside 3-season porch offers the perfect space to unwind, while large decks with composite decking provide plenty of room for outdoor living and entertaining. A covered front entry ensures a warm welcome, and the lakeside patio area is ideal for taking in the natural beauty of Stony Lake. A detached 2-stall garage provides ample storage, and the low-maintenance decking and siding makes upkeep a breeze. This exceptional home is truly a must-see—make sure to check out the virtual tour to see all that this property has to offer!
Closed
$790,000
4023 N Stony Dr NW, Hackensack, MN 56452
3beds
2,960sqft
Single Family
Built in 1983
1.86 Acres Lot
$815,500 Zestimate®
$267/sqft
$2,022 Estimated rent
Home value
$815,500
Estimated sales range
Not available
$2,022/mo
Zestimate® history
Owner options
List your home for rent
$2,022/mo
Rent Zestimate®
Find your next renter with Zillow Rental Manager. Plus, with online applications, you can quickly screen prospective tenants – for free.
$2,022/mo
Rent Zestimate®
Refinance and save
$4,709/mo
Est. payment
Refinancing to a lower rate could help reduce your monthly payments and save thousands over the life of the loan.
$4,709/mo
Est. payment
Explore your selling options
Work with a Zillow partner agent
Leverage their expertise and Zillow's premium Showcase listings to get your home seen by more buyers.
Get startedList with your own agent
Get your home in front of millions of buyers by listing it on Zillow.
Learn how to do itSell it yourself
Take full control of how buyers see your home on Zillow by listing For Sale by Owner (FSBO).
List your homeWhat's special
Stone gas fireplaceLarge center islandEngineered hardwood floorsCambria quartz countertopsSouthwest exposureLakeside patio areaIncredible sunsets
Zillow last checked:
Listing updated:
Listed by:
Heather Hauser 218-760-3007,
Bill Hansen Realty/Walker,
Mitchell A. Jorgenson 320-248-9478
Bought with:
Adam Smith
Grimes Realty
Source: NorthstarMLS as distributed by MLS GRID,MLS#: 6654683
Facts & features
Interior
Bedrooms & bathrooms
- Bedrooms: 3
- Bathrooms: 2
- 3/4 bathrooms: 2
Bathroom
- Description: 3/4 Basement,Double Sink,Main Floor 3/4 Bath,Walk-In Shower Stall,Walk Thru
Dining room
- Description: Informal Dining Room,Kitchen/Dining Room
Heating
- Forced Air, Fireplace(s)
Cooling
- Central Air
Appliances
- Included: Air-To-Air Exchanger, Dishwasher, Dryer, Electronic Air Filter, Electric Water Heater, Exhaust Fan, Humidifier, Microwave, Range, Refrigerator, Stainless Steel Appliance(s), Washer, Water Softener Owned, Wine Cooler
- Laundry: In Basement, Electric Dryer Hookup, Lower Level, Laundry Room, Sink, Washer Hookup
Features
- Basement: Block,Daylight,Finished,Full,Sump Pump,Walk-Out Access
- Number of fireplaces: 1
- Fireplace features: Gas, Living Room, Stone
Interior area
- Total structure area: 2,960
- Total interior livable area: 2,960 sqft
- Finished area above ground: 1,480
- Finished area below ground: 1,480
Property
Parking
- Total spaces: 2
- Parking features: Detached Garage, Asphalt, Garage Door Opener, No Int Access to Dwelling
- Garage spaces: 2
- Has uncovered spaces: Yes
- Details: Garage Dimensions (32x32)
Accessibility
- Accessibility features: None
Features
- Levels: One
- Stories: 1
- Patio & porch: Deck, Enclosed, Patio, Porch, Rear Porch
- Has view: Yes
- View description: Lake, South, West
- Has water view: Yes
- Water view: Lake
- Waterfront features: Lake Front, Waterfront Elevation(15-26), Lake Bottom(Hard, Sand, Weeds, Excellent Sand)
- Frontage length: Water Frontage: 220
Lot
- Size: 1.86 Acres
- Dimensions: 220 x 271 x 315 x 316
- Features: Tree Coverage - Light
Details
- Foundation area: 1480
- Parcel number: 053570138
- Zoning description: Shoreline,Residential-Single Family
Construction
Type & style
- Home type: SingleFamily
- Property subtype: Single Family
Materials
- Block, Frame
- Roof: Age Over 8 Years,Asphalt,Pitched
Condition
- New construction: No
- Year built: 1983
Utilities & green energy
- Gas: Propane
- Sewer: Private Sewer, Septic System Compliant - Yes, Tank with Drainage Field
- Water: Drilled, Private, Well
Community & HOA
Community
- Subdivision: Woocks North Shores
HOA
- Has HOA: No
Location
- Region: Hackensack
Financial & listing details
- Price per square foot: $267/sqft
- Annual tax amount: $4,250
- Date on market: 2/6/2025
- Cumulative days on market: 5 days
- Road surface type: Unimproved
Price history
| Date | Event | Price |
|---|---|---|
| 4/4/2025 | Sold | $790,000+2.6%$267/sqft |
Source:  NorthstarMLS as distributed by MLS GRID #6654683 Report a problem NorthstarMLS as distributed by MLS GRID #6654683 Report a problem | ||
| 2/11/2025 | Pending sale | $769,900$260/sqft |
Source: NorthstarMLS as distributed by MLS GRID #6654683 Report a problem | ||
| 2/6/2025 | Listed for sale | $769,900+67.4%$260/sqft |
Source: NorthstarMLS as distributed by MLS GRID #6654683 Report a problem | ||
| 10/17/2007 | Sold | $460,000$155/sqft |
Source:  Lake Superior Area Realtors as distributed by MLS GRID #1766856 Report a problem Lake Superior Area Realtors as distributed by MLS GRID #1766856 Report a problem | ||
Public tax history
Tax history is unavailable.
Neighborhood: 56452
Nearby homes
- $--0.87 AcresTbd N Stony Dr Nw, Hackensack, MN 56452Off Market
- $600,0003 bd2 ba1.8k sqft4017 N Stony Dr NW, Hackensack, MN 56452Sold
- $530,7002 bd2 ba1.1k sqft4029 N Stony Dr NW, Hackensack, MN 56452Off Market
- $492,3003 bd2 ba2k sqft4015 N Stony Dr NW, Hackensack, MN 56452Off Market
- $---- bd-- ba-- sqft4013 N Stony Dr NW, Hackensack, MN 56452Off Market
- $---- bd-- ba-- sqft4091 N Stony Dr NW, Hackensack, MN 56452Off Market
- $515,600-- bd-- ba1k sqft4009 N Stony Dr NW, Hackensack, MN 56452Off Market
- $97,600-- bd-- ba-- sqft3998 N Stony Dr NW, Hackensack, MN 56452Off Market
Nearby schools
GreatSchools rating
- 4/10W.H.A. Elementary SchoolGrades: PK-6Distance: 9.6 mi
- 4/10Walker-Hackensack-Akeley Sec.Grades: 7-12Distance: 9.6 mi


Get pre-qualified for a loan
At Zillow Home Loans, we can pre-qualify you in as little as 5 minutes with no impact to your credit score.An equal housing lender. NMLS #10287.
Sell for more on Zillow
Get a Zillow Showcase℠ listing at no additional cost and you could sell for .
$815,500
2% more
+$16,310
With Zillow Showcase(estimated)
$831,810
- Minnesota
- Cass County
- Hackensack
- 56452
- 4023 N Stony Dr NW
Nearby cities
Nearby zip codes
Other Hackensack Topics
