Welcome home to this beautifully maintained two-story residence in Parkside, offering the space, layout, and upgrades today’s buyers are looking for. This home features 3 bedrooms, 2.5 baths, and over 2,200 square feet of comfortable living space with an attached two-car garage.
The main level is designed for both everyday living and entertaining, featuring an open floorplan that flows effortlessly from the living room to the kitchen and breakfast area. The family room is anchored by a gas log fireplace, creating a warm and inviting focal point. The kitchen offers rich cabinetry, granite countertops, a large island, pantry storage, and a full appliance package including a refrigerator with ice maker, microwave, dishwasher, disposal, and electric range. A separate dining room provides an ideal space for gatherings, while a dedicated office on the main level adds flexibility for remote work, quiet retreat or main level bedroom.
Upstairs, the spacious primary suite includes a walk-in closet and a private bath with a garden tub and dual-sink vanity. Two additional bedrooms, a full bath, and a versatile loft space complete the upper level, along with a convenient laundry room. Home also features a built in surround system.
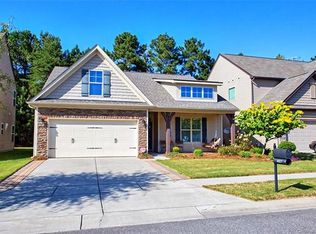
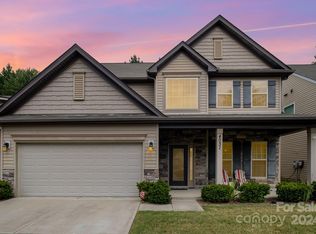
Outdoor living is easy with a welcoming front porch and a rear patio, perfect for grilling or relaxing. The exterior showcases attractive curb appeal with a blend of cedar shake, stone veneer, and vinyl. Located in an established community with HOA amenities, including a neighborhood pool, this home also offers the convenience of city water and sewer and quick access to shopping, dining, and everyday essentials in Gastonia.
Closed
Zillow last checked:
Listing updated:
Bought with:
Nkeru Froneberger
Froneberger Realty LLC
Source: Canopy MLS as distributed by MLS GRID,MLS#: 4349089
Price history
| Date | Event | Price |
|---|---|---|
| 4/13/2026 | Sold | $345,000$155/sqft |
Source:  Canopy MLS as distributed by MLS GRID #4349089 Report a problem Canopy MLS as distributed by MLS GRID #4349089 Report a problem | ||
| 2/19/2026 | Listed for sale | $345,000$155/sqft |
Source: Canopy MLS as distributed by MLS GRID #4349089 Report a problem | ||
| 2/14/2026 | Listing removed | $345,000$155/sqft |
Source: Canopy MLS as distributed by MLS GRID #4330969 Report a problem | ||
| 2/4/2026 | Price change | $345,000+3%$155/sqft |
Source: Canopy MLS as distributed by MLS GRID #4330969 Report a problem | ||
| 1/13/2026 | Price change | $335,000-4.3%$151/sqft |
Source: Canopy MLS as distributed by MLS GRID #4330969 Report a problem | ||
| 1/1/2026 | Listed for sale | $350,000-2.5%$158/sqft |
Source: Canopy MLS as distributed by MLS GRID #4330969 Report a problem | ||
| 7/23/2024 | Listing removed | -- |
Source: Canopy MLS as distributed by MLS GRID #4143356 Report a problem | ||
| 6/14/2024 | Price change | $358,900-1.7%$162/sqft |
Source: Canopy MLS as distributed by MLS GRID #4143356 Report a problem | ||
| 5/23/2024 | Listed for sale | $365,000+35.2%$164/sqft |
Source: Canopy MLS as distributed by MLS GRID #4143356 Report a problem | ||
| 4/12/2021 | Sold | $270,000+1.9%$122/sqft |
Source: Canopy MLS as distributed by MLS GRID #3715946 Report a problem | ||
| 3/11/2021 | Listed for sale | $265,000+29.3%$119/sqft |
Source:  Keller Williams #3715946 Report a problem Keller Williams #3715946 Report a problem | ||
| 10/31/2016 | Sold | $205,000$92/sqft |
Source: Canopy MLS as distributed by MLS GRID #3202526 Report a problem | ||
| 8/8/2016 | Listed for sale | $205,000-3.5%$92/sqft |
Source: Osborne Realty #3202526 Report a problem | ||
| 6/16/2016 | Listing removed | $212,500$96/sqft |
Source: Giving Tree Realty Report a problem | ||
| 4/29/2016 | Price change | $212,500+2.4%$96/sqft |
Source: Giving Tree Realty Report a problem | ||
| 4/26/2016 | Price change | $207,500-2.4%$93/sqft |
Source: Giving Tree Realty Report a problem | ||
| 4/16/2016 | Price change | $212,500-1.2%$96/sqft |
Source: Giving Tree Realty Report a problem | ||
| 4/9/2016 | Listed for sale | $215,000+8.9%$97/sqft |
Source: Giving Tree Realty Report a problem | ||
| 6/24/2014 | Sold | $197,500+840.5%$89/sqft |
Source: Public Record Report a problem | ||
| 3/14/2014 | Sold | $21,000$9/sqft |
Source: Public Record Report a problem | ||
Nearby homes
- $354,1004 bd3 ba2.1k sqft4027 Northerly Island Ct, Gastonia, NC 28056Off Market
- $354,4004 bd3 ba2.3k sqft4019 Northerly Island Ct, Gastonia, NC 28056Off Market

- $382,9004 bd3 ba2.4k sqft4015 Northerly Island Ct, Gastonia, NC 28056Off Market
- $379,0004 bd3 ba2.4k sqft4031 Northerly Island Ct, Gastonia, NC 28056Sold
Get a cash offer in 3 minutes
Find out how much your home could sell for in as little as 3 minutes with a no-obligation cash offer.
Estimated market value
$344,800
