Skip main navigation
Pending
  • $125,000

    4023 Pages Paradise Ln, Kingston, OK 73439

    2beds
    1,500sqft
    : 
    Loading
    Get pre-qualified
    Single Family Residence
    Built in 2003
    0.32 Acres Lot
    $117,200 Zestimate®
    $83/sqft
    $-- HOA

    What's special

    Cozy rustic cabin feelCorner lotAdditional storage areaOpen floor planLow maintenance metal home
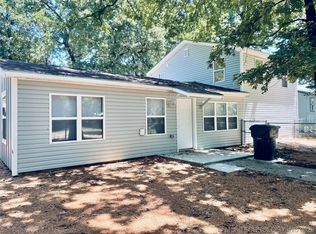
    Own a barn dominium! Low maintenance metal home and workshop near Lake Texoma! This home offers an open floor plan with a huge living room, dining and kitchen combo with tongue and groove knotty pine interior offering a cozy rustic cabin feel. 2 bedrooms and 1 bathroom. Located on a corner lot with side entry double gate leading to the back yard. Very nice workshop with additional storage area, covered area on the back and an attached double carport on the front. This home has a lot to offer for the money and would be a great spot for weekend getaways or full time living. Come check it out before it is gone! Concrete storm shelter Sold AS-IS.
    60 days
    |
    52
    |
    1
    |

    Likely to sell faster than

    Zillow last checked:

    Listing updated:

    Listed by:

    Kevin Riney 0617676 903-361-2733,

    NE Texas Regional Realty 903-361-2733

    Source: NTREIS,MLS#: 21265253

      Facts & features

      Interior

      Bedrooms & bathrooms
      • Bedrooms: 2
      • Bathrooms: 1
      • Full bathrooms: 1
      Primary bedroom
      • Level: First
      • Dimensions: 0 x 0
      Bedroom
      • Level: First
      • Dimensions: 0 x 0
      Dining room
      • Level: First
      • Dimensions: 0 x 0
      Other
      • Level: First
      • Dimensions: 0 x 0
      Kitchen
      • Level: First
      • Dimensions: 0 x 0
      Living room
      • Level: First
      • Dimensions: 0 x 0
      Heating
      • Central
      Cooling
      • Central Air, Electric
      Appliances
      • Included: Electric Range
      • Laundry: Washer Hookup, Dryer Hookup, ElectricDryer Hookup
      Features
      • Decorative/Designer Lighting Fixtures, Other
      • Flooring: Carpet, Ceramic Tile
      • Has basement: No
      • Number of fireplaces: 1
      • Fireplace features: Free Standing, Living Room, Wood Burning
      Interior area
      • Total interior livable area: 1,500 sqft
      Video & virtual tour

      Property

      Parking
      • Total spaces: 4
      • Parking features: Detached Carport, Driveway
      • Garage spaces: 2
      • Carport spaces: 2
      • Covered spaces: 4
      Features
      • Levels: One
      • Stories: 1
      • Patio & porch: Covered
      • Pool features: None
      • Fencing: Chain Link
      Lot
      • Size: 0.32 Acres
      Details
      • Additional structures: Workshop
      • Parcel number: 00000208S05E002100

      Construction

      Type & style
      • Home type: SingleFamily
      • Architectural style: Barndominium,Detached
      • Property subtype: Single Family Residence
      Materials
      • Metal Siding
      • Foundation: Slab
      • Roof: Metal
      Condition
      • Year built: 2003

      Utilities & green energy

      • Sewer: Septic Tank
      • Water: Public
      • Utilities for property: Septic Available, Water Available

      Community & HOA

      Community
      • Subdivision: Marshall Co Unplatted
      HOA
      • Has HOA: No
      Location
      • Region: Kingston

      Financial & listing details

      • Price per square foot: $83/sqft
      • Tax assessed value: $147,055
      • Date on market: 5/12/2026
      • Cumulative days on market: 63 days

        Estimated market value

        $117,200

        $110,000 - $123,000

        $1,120/mo

        Price history

        DateEventPrice
        6/4/2026Pending sale$125,000$83/sqft
        Source: NTREIS #21265253 Report a problem
        6/3/2026Contingent$125,000$83/sqft
        Source: NTREIS #21265253 Report a problem
        5/12/2026Listed for sale$125,000-7.4%$83/sqft
        Source: NTREIS #21265253 Report a problem
        6/10/2020Sold$135,000-12.8%$90/sqft
        Source: MLS Technology, Inc. #2000440 Report a problem
        4/25/2020Pending sale$154,900$103/sqft
        Source: Texoma Agency, Inc. #2000440 Report a problem
        12/10/2019Price change$154,900-2.9%$103/sqft
        Source: Texoma Agency, LLC #1924416 Report a problem
        9/26/2019Price change$159,500-5.9%$106/sqft
        Source: Texoma Agency, LLC #1924416 Report a problem
        7/3/2019Listed for sale$169,500+182.5%$113/sqft
        Source: Texoma Agency, LLC #1924416 Report a problem
        12/22/2010Sold$60,000$40/sqft
        Source: Public Record Report a problem

        Public tax history

        YearProperty taxesTax assessment
        2025-- $16,544
        2024-- $16,544 +3%
        2023-- $16,062 +6.1%
        2022-- $15,140 -0.3%
        2021$1,207 +72.7%$15,188 +73.3%
        2020$699 +12.9%$8,762 -0.7%
        2019$619 -3.6%$8,827 -1.5%
        2018$642 $8,959 -0.2%
        2017$642 +0.6%$8,974 +3%
        2016$638 +5.9%$8,713 +3%
        2015$602 -2.9%$8,459 -2.2%
        2014$620 +3.1%$8,647
        2013$602 +0.3%$8,647
        2012$600 +31.1%$8,647 +28.1%
        2011$457 $6,750
        Find assessor info on the county website

        Monthly payment

        Est. payment

        Payment breakdown

        Explore the cost of this home by adjusting the details. Changes won't be saved.
        All calculations are estimates and provided by Zillow, Inc. for informational purposes only. Actual amounts may vary.
        HOA fees may include property taxes on listings classified as Co-Ops. Contact the listing agent and/or owner for fee details.
        Mortgage interest rates are dependent on a number of factors, including credit score, down payment, and repayment length. Interest rate data provided by Zillow Group Marketplace, Inc. as of 1/1/1970 from various mortgage lenders with which we have lead or other similar arrangements; the Estimated Payment is an average of those rates.
        See how much you could borrow to make a competitive offer.

        Climate risks

        Neighborhood: 73439

        Getting around

        6 / 100
        Car-Dependent
        25 / 100
        Somewhat Bikeable

        Nearby schools

        GreatSchools rating
        Schools provided by the listing agent
        • Elementary: Oklahoma
        • Middle: Oklahoma
        • High: Oklahoma
        • District: Oklahoma

        Source: NTREIS. This data may not be complete. We recommend contacting the local school district to confirm school assignments for this home.

        A local agent can set up tours, give advice and negotiate with sellers.

        Browse local experts

        Similar homes