HOME IS PRICED $57,000 BELOW RECENT LENDER APPRAISAL! Welcome to this charming, Tudor-style home located in one of Dallas' most sought-after neighborhoods. Full of character and warmth, this home seamlessly combines classic architectural charm with modern updates, making it the perfect blend of old-world beauty and contemporary convenience. You'll be drawn to the picturesque front exterior, with its steep gables, intricate brickwork, and floor to ceiling windows. Upon entering the lead glass front door, you're greeted by a bright and spacious living room featuring original hardwood floors, an inviting marble fireplace, and charming arched doorways. Natural light pours in through the windows and accentuates the crown molding, creating a welcoming and airy atmosphere throughout. The updated kitchen has custom cabinetry, granite countertops, and plenty of counter space for meal preparation. The home's 3 bedrooms offer plenty of closet space and are filled with natural light, providing a peaceful retreat at the end of the day. The updated 2 bathrooms retains its vintage appeal with updated ceramic tile and marble countertops. Step outside into the private backyard, where you'll find a serene oasis surrounded by mature trees and lush landscaping. Whether you're looking to entertain guests or unwind in peace, this outdoor space provides the perfect setting for both.
Sold
Price Unknown
4023 Parkside Dr, Dallas, TX 75209
3beds
1,514sqft
Single Family Residence
Built in 1940
9,104 Square Feet Lot
$656,900 Zestimate®
$--/sqft
$3,985 Estimated rent
Home value
$656,900
$591,000 - $729,000
$3,985/mo
Zestimate® history
Owner options
List your home for rent
$3,985/mo
Rent Zestimate®
Find your next renter with Zillow Rental Manager. Plus, with online applications, you can quickly screen prospective tenants – for free.
$3,985/mo
Rent Zestimate®
Refinance and save
Refinancing to a lower rate could help reduce your monthly payments and save thousands over the life of the loan.
Explore your selling options
Work with a Zillow partner agent
Leverage their expertise and Zillow's premium Showcase listings to get your home seen by more buyers.
Get startedList with your own agent
Get your home in front of millions of buyers by listing it on Zillow.
Learn how to do itSell it yourself
Take full control of how buyers see your home on Zillow by listing For Sale by Owner (FSBO).
List your homeWhat's special
Inviting marble fireplacePrivate backyardFloor to ceiling windowsTudor-style homeOriginal hardwood floorsGranite countertopsNatural light
Zillow last checked:
Listing updated:
Listed by:
Brandon Layne 0683892 915-401-6605,
Compass RE Texas, LLC 469-210-8288
Bought with:
Forrest Gregg
Compass RE Texas, LLC.
Source: NTREIS,MLS#: 20876228
Facts & features
Interior
Bedrooms & bathrooms
- Bedrooms: 3
- Bathrooms: 2
- Full bathrooms: 2
Primary bedroom
- Features: Ceiling Fan(s), En Suite Bathroom
- Level: First
- Dimensions: 11 x 14
Bedroom
- Features: Ceiling Fan(s)
- Level: First
- Dimensions: 12 x 12
Bedroom
- Level: Second
- Dimensions: 12 x 17
Dining room
- Dimensions: 10 x 13
Kitchen
- Features: Breakfast Bar, Built-in Features, Granite Counters
- Level: First
- Dimensions: 13 x 9
Living room
- Level: First
- Dimensions: 17 x 13
Heating
- Central
Cooling
- Central Air
Appliances
- Included: Refrigerator
- Laundry: Laundry in Utility Room
Features
- Built-in Features, Decorative/Designer Lighting Fixtures, Double Vanity, Granite Counters, Open Floorplan, Pantry, Vaulted Ceiling(s), Natural Woodwork
- Flooring: Ceramic Tile, Hardwood
- Has basement: No
- Number of fireplaces: 1
- Fireplace features: Family Room, Gas
Interior area
- Total interior livable area: 1,514 sqft
Property
Parking
- Total spaces: 1
- Parking features: Additional Parking, Concrete
- Attached garage spaces: 1
Features
- Levels: One and One Half
- Stories: 1.5
- Patio & porch: Deck
- Pool features: None
Lot
- Size: 9,104 Square Feet
Details
- Additional structures: Storage
- Parcel number: 00000357520000000
- Other equipment: None
Construction
Type & style
- Home type: SingleFamily
- Architectural style: Detached
- Property subtype: Single Family Residence
Materials
- Foundation: Pillar/Post/Pier
Condition
- Year built: 1940
Utilities & green energy
- Sewer: Public Sewer
- Water: Public
- Utilities for property: Sewer Available, Water Available
Community & HOA
Community
- Security: Security System Owned, Smoke Detector(s)
- Subdivision: Midway Manor
HOA
- Has HOA: No
Location
- Region: Dallas
Financial & listing details
- Tax assessed value: $670,040
- Annual tax amount: $14,976
- Date on market: 3/20/2025
- Cumulative days on market: 49 days
- Listing terms: Cash,Conventional,FHA
- Exclusions: Curtains in guest bedroom, washer, dryer, furniture
Price history
| Date | Event | Price |
|---|---|---|
| 6/10/2025 | Sold | -- |
Source: NTREIS #20876228 Report a problem | ||
| 5/19/2025 | Pending sale | $699,950$462/sqft |
Source: NTREIS #20876228 Report a problem | ||
| 5/10/2025 | Contingent | $699,950$462/sqft |
Source: NTREIS #20876228 Report a problem | ||
| 4/4/2025 | Price change | $699,950-3.5%$462/sqft |
Source: NTREIS #20876228 Report a problem | ||
| 3/20/2025 | Listed for sale | $725,000+54.3%$479/sqft |
Source: NTREIS #20876228 Report a problem | ||
| 6/18/2024 | Listing removed | -- |
Source: Zillow Rentals Report a problem | ||
| 6/11/2024 | Listed for rent | $3,500+9.4%$2/sqft |
Source: Zillow Rentals Report a problem | ||
| 2/24/2021 | Listing removed | -- |
Source: Owner Report a problem | ||
| 7/30/2020 | Listing removed | $3,200$2/sqft |
Source: Owner Report a problem | ||
| 7/29/2020 | Listed for rent | $3,200$2/sqft |
Source: Owner Report a problem | ||
| 7/24/2020 | Sold | -- |
Source: Agent Provided Report a problem | ||
| 7/8/2020 | Pending sale | $470,000$310/sqft |
Source: Briggs Freeman Sotheby's Int'l #14367512 Report a problem | ||
| 6/17/2020 | Listed for sale | $470,000+1.2%$310/sqft |
Source: Briggs Freeman Sotheby's Int'l #14367512 Report a problem | ||
| 4/14/2020 | Listing removed | $464,500$307/sqft |
Source: Briggs Freeman Sotheby's International Realty #47213 Report a problem | ||
| 3/8/2020 | Price change | $464,500-3.2%$307/sqft |
Source: Briggs Freeman Sotheby's International Realty #47213 Report a problem | ||
| 2/28/2020 | Price change | $479,999-4%$317/sqft |
Source: Briggs Freeman Sotheby's International Realty #47213 Report a problem | ||
| 2/26/2020 | Listed for sale | $499,999+11.4%$330/sqft |
Source: Briggs Freeman Sotheby's Int'l #14289679 Report a problem | ||
| 11/10/2015 | Sold | -- |
Source: Agent Provided Report a problem | ||
| 10/19/2015 | Pending sale | $449,000$297/sqft |
Source: Allie Beth Allman & Assoc. #13223951 Report a problem | ||
| 9/22/2015 | Price change | $449,000-2.4%$297/sqft |
Source: Allie Beth Allman & Assoc. #13223951 Report a problem | ||
| 7/9/2015 | Listed for sale | $459,900$304/sqft |
Source: Listing Results, LLC #13191614 Report a problem | ||
Public tax history
| Year | Property taxes | Tax assessment |
|---|---|---|
| 2025 | $5,735 -9.5% | $670,040 |
| 2024 | $6,338 | $670,040 |
Find assessor info on the county website
Neighborhood: Bluffview
Nearby homes
- $538,7003 bd1 ba1.3k sqft4017 Parkside Dr, Dallas, TX 75209Off Market
- $514,0002 bd1 ba1k sqft4029 Parkside Dr, Dallas, TX 75209Off Market
- $1,356,2005 bd6 ba3.7k sqft4011 Parkside Dr, Dallas, TX 75209Off Market

- $--4 bd3 ba2.7k sqft4026 Adrian Dr, Dallas, TX 75209Sold
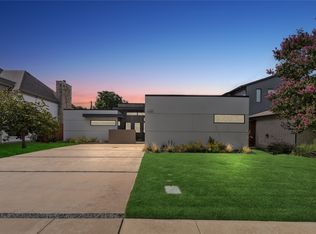
- $--4 bd4 ba4.4k sqft4030 Adrian Dr, Dallas, TX 75209Sold
- $1,630,1004 bd5 ba4k sqft4020 Adrian Dr, Dallas, TX 75209Off Market
- $1,106,9008,712 sqft4014 Adrian Dr, Dallas, TX 75209Off Market
- $929,3004 bd2 ba2.3k sqft4026 Parkside Dr, Dallas, TX 75209Off Market
Nearby schools
GreatSchools rating
- 8/10K.B. Polk Center for Academically Talented and GiftedGrades: PK-8Distance: 0.9 mi
- 5/10Thomas Jefferson High SchoolGrades: 9-12Distance: 2.1 mi
- 4/10Francisco Medrano Middle SchoolGrades: 7-8Distance: 2.5 mi
Schools provided by the listing agent
- Elementary: Williams
- Middle: Medrano
- High: Jefferson
- District: Dallas ISD
Source: NTREIS. This data may not be complete. We recommend contacting the local school district to confirm school assignments for this home.
Get a cash offer in 3 minutes
Find out how much your home could sell for in as little as 3 minutes with a no-obligation cash offer.
Estimated market value
$656,900
Get a cash offer in 3 minutes
Find out how much your home could sell for in as little as 3 minutes with a no-obligation cash offer.
Estimated market value
$656,900
- Texas
- Dallas County
- Dallas
- 75209
- Bluffview
- 4023 Parkside Dr
