Skip main navigation
For sale
  • Price cut: $15.9K (8/11)
    $399,000

    4023 Rawlins St APT 106, Dallas, TX 75219

    2beds
    2,260sqft
    : 
    $3,436/mo
    Get pre-qualified
    Condominium
    Built in 2006
    -- sqft lot
    $394,000 Zestimate®
    $177/sqft
    $526/mo HOA

    What's special

    Modern styleExclusive gated communitySophisticated condominiumSpacious livingAbundant closet spaceConvenient powder bathExpansive primary suite
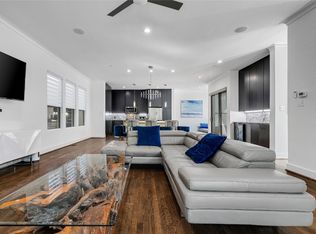
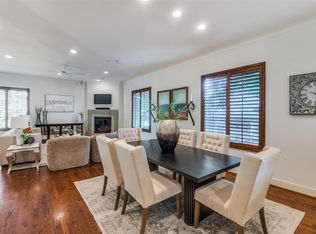
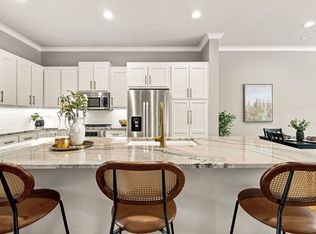
    Experience elevated urban living at 4023 Rawlins Street #106, a sophisticated condominium nestled in the heart of Dallas' coveted Oak Lawn neighborhood. Offering 2,082 square feet of thoughtfully designed living space, this exceptional residence features 2 spacious bedrooms, 2 full baths, and a convenient powder bath. Designed for both comfort and entertaining, the expansive primary suite provides a private retreat with a cozy bath and abundant closet space, while the secondary bedroom offers flexibility for guests, a home office, or additional living needs. Situated within an exclusive gated community, residents enjoy privacy, security, and a premier location just moments from Turtle Creek, Uptown, Highland Park, premier dining, shopping, entertainment, and some of Dallas' most desirable destinations. Combining modern style, spacious living, and an unbeatable location, this residence presents a rare opportunity to own in one of Dallas' most sought-after neighborhoods. BUYER TO VERIFY ALL MEASUREMENTS, ALL SCHOOLS, ALL UTILITIES. PLEASE ADD THIS TO PARAGRAPH 8 IN THE CONTRACT SELLER IS RELATED TO THE LISTING BROKER.
    20 days
    |
    453
    |
    27
    |

    Zillow last checked:

    Listing updated:

    Listed by:

    David Ellis 0285809 972-849-8880,

    David Ellis Real Estate 972-849-8880

    Source: NTREIS,MLS#: 21293786

      Facts & features

      Interior

      Bedrooms & bathrooms
      • Bedrooms: 2
      • Bathrooms: 3
      • Full bathrooms: 2
      • 1/2 bathrooms: 1
      Primary bedroom
      • Level: Second
      • Dimensions: 15 x 14
      Dining room
      • Level: First
      • Dimensions: 12 x 12
      Kitchen
      • Level: First
      • Dimensions: 12 x 12
      Living room
      • Level: First
      • Dimensions: 14 x 15
      Heating
      • Central, Electric, Zoned
      Cooling
      • Central Air, Ceiling Fan(s), Electric, Zoned
      Appliances
      • Included: Dishwasher, Electric Oven, Gas Cooktop, Disposal, Ice Maker, Microwave, Vented Exhaust Fan, Washer
      Features
      • High Speed Internet
      • Flooring: Carpet, Stone
      • Has basement: No
      • Number of fireplaces: 1
      • Fireplace features: Metal, Wood Burning
      Interior area
      • Total interior livable area: 2,260 sqft
      Video & virtual tour

      Property

      Parking
      • Total spaces: 2
      • Parking features: Garage Faces Front
      • Attached garage spaces: 2
      Features
      • Levels: Two
      • Stories: 2
      • Pool features: None
      Lot
      • Size: 0.44 Acres
      • Features: Zero Lot Line
      Details
      • Parcel number: 00C77210000000106

      Construction

      Type & style
      • Home type: Condo
      • Architectural style: Traditional
      • Property subtype: Condominium
      • Attached to another structure: Yes
      Materials
      • Brick
      • Foundation: Slab
      • Roof: Composition
      Condition
      • Year built: 2006

      Utilities & green energy

      • Sewer: Public Sewer
      • Water: Public
      • Utilities for property: Cable Available, Electricity Connected, Sewer Available, Water Available

      Community & HOA

      Community
      • Features: Curbs
      • Senior community: Yes
      • Subdivision: Urban Villas 02
      HOA
      • Has HOA: Yes
      • Services included: Association Management, Electricity, Gas, Insurance, Maintenance Structure, Sewer, Water
      • HOA fee: $526 monthly
      • HOA name: Proper Hoa Management
      • HOA phone: 214-378-1112
      Location
      • Region: Dallas

      Financial & listing details

      • Price per square foot: $177/sqft
      • Tax assessed value: $568,510
      • Annual tax amount: $12,659
      • Date on market: 7/29/2026
      • Cumulative days on market: 75 days
      • Listing terms: Cash,Conventional

        Estimated market value

        $394,000

        $374,000 - $414,000

        $4,063/mo

        Price history

        DateEventPrice
        8/11/2026Price change$399,000-3.8%$177/sqft
        Source: NTREIS #21293786 Report a problem
        7/31/2026Price change$414,9000%$184/sqft
        Source: NTREIS #21293786 Report a problem
        7/29/2026Listed for sale$415,000$184/sqft
        Source: NTREIS #21293786 Report a problem

        Public tax history

        YearProperty taxesTax assessment
        2025$3,541 -14.8%$568,510 -6.7%
        2024$4,156 +3.4%$609,610 +27.3%
        2023$4,020 -37%$478,860
        2022$6,380 -0.1%$478,860
        2021$6,385 +4.8%$478,860
        2020$6,091 +6%$478,860 +27.3%
        2019$5,746 -1.8%$376,070
        2018$5,854 +3.8%$376,070
        2017$5,639 +1.4%$376,070
        2016$5,559 -14.7%$376,070 +29%
        2015$6,519 $291,480 +0.9%
        2014$6,519 $288,940
        2013-- --
        2012-- --
        2011-- --
        2010-- --
        2009-- --
        2008-- --
        2007-- --
        Find assessor info on the county website

        Monthly payment

        Est. payment

        Payment breakdown

        Explore the cost of this home by adjusting the details. Changes won't be saved.
        All calculations are estimates and provided by Zillow, Inc. for informational purposes only. Actual amounts may vary.
        HOA fees may include property taxes on listings classified as Co-Ops. Contact the listing agent and/or owner for fee details.
        See how much you could borrow to make a competitive offer.

        Climate risks

        Neighborhood: 75219

        Getting around

        95 / 100
        Walker's Paradise
        49 / 100
        Some Transit
        77 / 100
        Very Bikeable

        Nearby schools

        GreatSchools rating
        Schools provided by the listing agent
        • Elementary: Houston
        • Middle: Spence
        • High: North Dallas
        • District: Dallas ISD

        Source: NTREIS. This data may not be complete. We recommend contacting the local school district to confirm school assignments for this home.

        A local agent can set up tours, give advice and negotiate with sellers.

        Browse local experts

        Similar homes