Brand new home, Beautiful shaker cabinets in burlap color, Quartz counters in kitchen, quartz countertops in baths. Bedroom & Bath downstairs. LVP flooring, Stainless stove, dishwasher, and microwave. 9' ceilings down. Tankless water heater, soft water loop, large shower with seat in primary bath. Energy Star Designed.
Active
$509,347
4023 Riley Rose Ave, Las Vegas, NV 89139
4beds
2,124sqft
Single Family Residence
Built in 2026
3,484 Square Feet Lot
$-- Zestimate®
$240/sqft
$70/mo HOA
What's special
Bedroom and bath downstairsQuartz counters in kitchenLvp flooringStainless stoveQuartz countertops in baths
- 12 days |
- 295 |
- 20 |
Zillow last checked:
Listing updated:
Listed by:
John P. McLaury B.0021043 702-218-5424,
KB Home Nevada Inc
Source: LVR,MLS#: 2797180 Originating MLS: Greater Las Vegas Association of Realtors Inc
Originating MLS: Greater Las Vegas Association of Realtors IncLoading...
Facts & features
Interior
Bedrooms & bathrooms
- Bedrooms: 4
- Bathrooms: 3
- Full bathrooms: 3
Primary bedroom
- Description: Closet
- Dimensions: 15x12
Bedroom 2
- Description: Closet
- Dimensions: 12x10
Bedroom 3
- Description: Closet
- Dimensions: 10x10
Bedroom 4
- Description: Closet,Downstairs
- Dimensions: 10x10
Great room
- Description: Downstairs
- Dimensions: 25x13
Kitchen
- Description: Pantry
- Dimensions: 12x10
Loft
- Description: Other
- Dimensions: 11x10
Heating
- Central, Gas
Cooling
- Central Air, Electric
Appliances
- Included: Dishwasher, Disposal, Gas Range, Microwave
- Laundry: Gas Dryer Hookup, Laundry Room, Upper Level
Features
- Bedroom on Main Level, None
- Flooring: Carpet, Luxury Vinyl Plank
- Windows: Double Pane Windows, Low-Emissivity Windows
- Has fireplace: No
Interior area
- Total structure area: 2,124
- Total interior livable area: 2,124 sqft
Video & virtual tour
Property
Parking
- Total spaces: 2
- Parking features: Attached, Garage, Garage Door Opener, Inside Entrance, Private
- Attached garage spaces: 2
Features
- Stories: 2
- Patio & porch: Porch
- Exterior features: Porch
- Fencing: Block,Back Yard
Lot
- Size: 3,484 Square Feet
- Features: Desert Landscaping, Landscaped, < 1/4 Acre
Details
- Parcel number: 17719812043
- Zoning description: Single Family
- Other equipment: Water Softener Loop
- Horse amenities: None
Construction
Type & style
- Home type: SingleFamily
- Architectural style: Two Story
- Property subtype: Single Family Residence
Materials
- Roof: Tile
Condition
- Under Construction
- New construction: Yes
- Year built: 2026
Details
- Builder model: 2124
- Builder name: KB Home
Utilities & green energy
- Electric: Photovoltaics None
- Sewer: Public Sewer
- Water: Public
- Utilities for property: Underground Utilities
Green energy
- Energy efficient items: Windows
Community & HOA
Community
- Subdivision: Novi
HOA
- Has HOA: Yes
- Amenities included: Park
- Services included: Association Management
- HOA fee: $70 monthly
- HOA name: Lynora-Novi
- HOA phone: 702-515-2042
Location
- Region: Las Vegas
Financial & listing details
- Price per square foot: $240/sqft
- Annual tax amount: $5,000
- Date on market: 7/6/2026
- Listing agreement: Exclusive Right To Sell
- Listing terms: Cash,Conventional,FHA,VA Loan
Estimated market value
Not available
Estimated sales range
Not available
Not available
Price history
| Date | Event | Price |
|---|---|---|
| 7/6/2026 | Listed for sale | $509,347$240/sqft |
Source:  LVR #2797180 Report a problem LVR #2797180 Report a problem | ||
Public tax history
Tax history is unavailable.
Monthly payment
Est. payment
Payment breakdown
Explore the cost of this home by adjusting the details. Changes won't be saved.Climate risks
Neighborhood: Enterprise
Nearby schools
GreatSchools rating
- 7/10Dennis Ortwein ElementaryGrades: PK-5Distance: 1.8 mi
- 7/10Lois & Jerry Tarkanian Middle SchoolGrades: 6-8Distance: 1.6 mi
- 5/10Desert Oasis High SchoolGrades: 9-12Distance: 2.9 mi
Schools provided by the listing agent
- Elementary: Ortwein, Dennis,Ortwein, Dennis
- Middle: Tarkanian
- High: Desert Oasis
Source: LVR. This data may not be complete. We recommend contacting the local school district to confirm school assignments for this home.
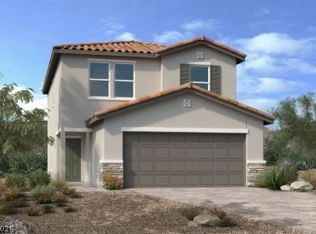
- $474,7503 bd3 ba1.7k sqft4015 Riley Rose Ave, Las Vegas, NV 89139New Construction
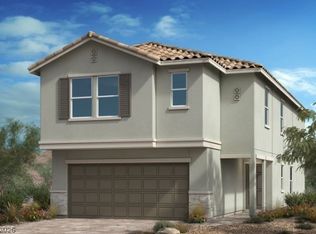
- $534,7505 bd3 ba2.4k sqft3991 Riley Rose Ave, Las Vegas, NV 89139Pending
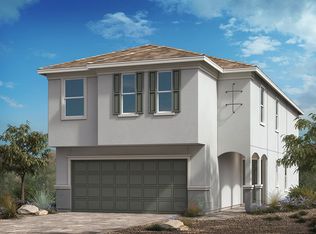
- $621,1005 bd4 ba2.4k sqft9584 Hinson St, Las Vegas, NV 89139Off Market
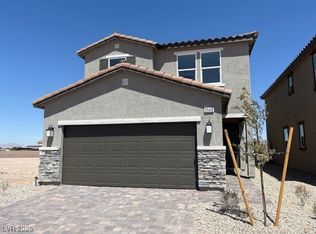
- $465,0003 bd3 ba1.7k sqft9548 Hinson St, Las Vegas, NV 89139Sold
- $534,7505 bd3 ba2.4k sqft9564 Hinson St, Las Vegas, NV 89102Sold
- $565,5004 bd4 ba2.1k sqft9576 Hinson St, Las Vegas, NV 89139Off Market
- $519,0005 bd4 ba2.4k sqft9564 Hinson St, Las Vegas, NV 89139Off Market
- $504,7504 bd3 ba2.1k sqft9572 Fiddleneck Ct, Las Vegas, NV 89139New Construction
A local agent can set up tours, give advice and negotiate with sellers.
Similar homes
- $501,7584 bd3 ba2k sqft9524 Hinson St, Las Vegas, NV 89139New Construction
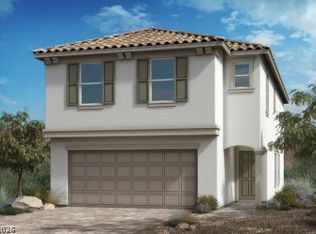 MLS ID #2796869, John P. McLaury, KB Home Nevada Inc. LVR
 - $493,7504 bd3 ba2.1k sqft9532 Hinson St, Las Vegas, NV 89139New Construction
 LVR
LVR - $474,7503 bd3 ba1.7k sqft4015 Riley Rose Ave, Las Vegas, NV 89139New ConstructionLVR
- $538,0004 bd3 ba2.6k sqft5946 Roaring Canyon Ct, Las Vegas, NV 89139For Sale
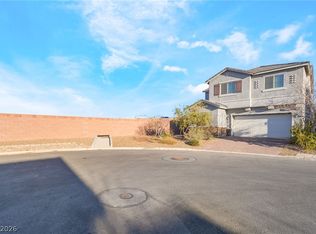 MLS ID #2763124, Ryan Williams, LPT Realty LLC. LVR
 - from $411,9902 bd2 ba1.2k sqftPlan 1203 Plan, Novi, Las Vegas, NV 89139New ConstructionKB Home
- from $597,9904 bd3 ba3k sqftPlan 3066 Plan, Reserves at Aven, Las Vegas, NV 89139New ConstructionKB Home
- $515,0004 bd3 ba2.2k sqft7455 Rainford St, Las Vegas, NV 89148For SaleMLS ID #2796054, Luisa F. Bello, Platinum Real Estate Prof. LVR
- $524,9904 bd3 ba1.8k sqft10513 Tranquil Cove Ct, Las Vegas, NV 89179New ConstructionMLS ID #2799216, Brian Krueger, Coldwell Banker Premier. LVR
- $550,0004 bd3 ba2.7k sqft7733 Pyrenees Park Dr, Spring Valley, NV 89113For SaleMLS ID #2795752, Erik Newkirk, Keller Williams MarketPlace. LVR
- $499,9904 bd3 ba1.8k sqft10531 Tranquil Cove Ct, Las Vegas, NV 89178New ConstructionMLS ID #2776411, Brian Krueger, Coldwell Banker Premier. LVR
- $599,0004 bd4 ba3.1k sqft11295 Tuckermuck Bay Ct, Las Vegas, NV 89179For SaleMLS ID #2795177, Marian Miller-Curcuru, Huntington & Ellis, A Real Est. LVR
- $498,7003 bd3 ba1.6k sqft9761 Sunsent Canyon Ave, Las Vegas, NV 89178New ConstructionMLS ID #2794771, Marcelle D. Adams, Lennar Sales Corp. LVR
- $510,0003 bd3 ba1.9k sqft3053 Echoed Rondel Ln, Henderson, NV 89044For SaleMLS ID #2789060, Patricia Schoonmaker, Red Topaz Realty. LVR
- from $532,9903 bd3 ba2k sqftHalton Plan, Wesley Park, Las Vegas, NV 89141New ConstructionAmericanWest Homes
- $570,0005 bd3 ba2.4k sqft5565 Autumn Cliffs Way, Las Vegas, NV 89118For SaleMLS ID #2781737, Laureen K. Zamora, JohnHart Real Estate. LVR
- $548,0004 bd3 ba2.4k sqft5546 Lushan St, Spring Valley, NV 89148For SaleMLS ID #2778495, Man S. Wong, Love Las Vegas Realty. LVR
- $575,0005 bd3 ba2.4k sqft2277 Teatro Ave, Henderson, NV 89044For SaleMLS ID #2796791, Jason J. Schielke, Keller Williams Realty Las Veg. LVR
- $459,9993 bd3 ba1.6k sqft9976 Iron Creek Ave, Las Vegas, NV 89178For SaleMLS ID #2790461, Erika Sutphin, Realty ONE Group, Inc. LVR
- $499,7504 bd3 ba2k sqft2492 Palizzi Ct, Henderson, NV 89044New ConstructionLVR
- $513,7503 bd3 ba1.7k sqft2502 Palizzi Ct, Henderson, NV 89044New ConstructionLVR
