Skip main navigation
Sold for $135,000
  • $135,000

    4023 Riversites Dr, Omer, MI 48749

    3beds
    1,140sqft
    Single Family Residence, Manufactured/Single Wide, Manufactured Home
    Built in 1999
    1.15 Acres Lot
    $134,900 Zestimate®
    $118/sqft
    $-- Estimated rent

    Home value

    $134,900

    Estimated sales range

    Not available

    Not available

    Zestimate® history
    Loading
    Loading...

    Owner options

    List your home for rent

    Find your next renter with Zillow Rental Manager. Plus, with online applications, you can quickly screen prospective tenants – for free.

    Learn more
    Refinance and save

    $933/mo

    Est. payment

    Refinancing to a lower rate could help reduce your monthly payments and save thousands over the life of the loan.

    See today's rates

    $933/mo

    Est. payment

    Explore your selling options

    Work with a Zillow partner agent

    Leverage their expertise and Zillow's premium Showcase listings to get your home seen by more buyers.

    Get started

    List with your own agent

    Get your home in front of millions of buyers by listing it on Zillow.

    Learn how to do it

    Sell it yourself

    Take full control of how buyers see your home on Zillow by listing For Sale by Owner (FSBO).

    List your home

    What's special

    Nicely landscaped yardSpacious backyard
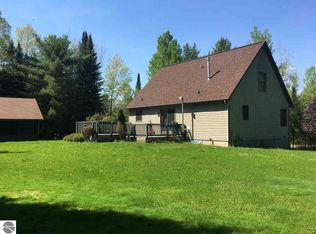
    Tucked away at the end of a quiet dead-end road, this well-maintained home offers 1.15 acres of wooded privacy with just the right amount of open space for a garden and a spacious backyard. Expansive decking wraps around approximately three-quarters of the home, creating the perfect setting to relax, entertain, and enjoy the peaceful surroundings. This “heavy build” manufactured home was constructed with additional raw materials and structural reinforcement beyond industry minimums, including hurricane straps for added durability. The nicely landscaped yard features a fire pit with split wood ready for campfires, a small barn with a loft, and a garden shed with an enclosed lean-to for added storage and flexibility. Inside, a newer woodstove adds warmth and charm to the living space. Major updates include a new roof and skylights installed in 2022, making this move-in-ready property an excellent opportunity for its next owner. And no Association dues, County maintained road. Rife River access at Pinnacle park.

    Zillow last checked:

    Listing updated:

    Listed by:

    KATHY MCLEAN C:517-375-1804,

    CENTURY 21 SIGNATURE REALTY 989-362-4261

    Bought with:

    Century 21 Signature Realty

    Source: NGLRMLS,MLS#: 1946252MLS Logo

    Facts & features

    Interior

    Bedrooms & bathrooms
    • Bedrooms: 3
    • Bathrooms: 2
    • Full bathrooms: 2
    • Main level bathrooms: 2
    Primary bedroom
    • Area: 168
    • Dimensions: 14 x 12
    Bedroom 2
    • Area: 117
    • Dimensions: 9 x 13
    Bedroom 3
    • Area: 90
    • Dimensions: 9 x 10
    Primary bathroom
    • Features: Private
    Kitchen
    • Area: 168
    • Dimensions: 14 x 12
    Living room
    • Area: 210
    • Dimensions: 14 x 15
    Heating
    • Forced Air, Propane, Wood
    Cooling
    • Central Air
    Appliances
    • Included: Refrigerator, Oven/Range, Dishwasher, Water Softener Owned, Washer, Dryer, Electric Water Heater
    • Laundry: Main Level
    Features
    • Cathedral Ceiling(s), Bookcases, Walk-In Closet(s), Solid Surface Counters, Ceiling Fan(s), WiFi
    • Flooring: Carpet
    • Windows: Skylight(s), Blinds
    • Basement: Crawl Space
    • Has fireplace: Yes
    • Fireplace features: Wood Burning, Stove
    Interior area
    • Total structure area: 1,140
    • Total interior livable area: 1,140 sqft
    • Finished area above ground: 1,140
    • Finished area below ground: 0

    Property

    Parking
    • Parking features: None, Concrete, Gravel
    Accessibility
    • Accessibility features: Covered Entrance
    Features
    • Patio & porch: Deck, Covered
    • Exterior features: Garden
    • Waterfront features: None
    Lot
    • Size: 1.15 Acres
    • Features: Level, Subdivided
    Details
    • Additional structures: Barn(s), Shed(s)
    • Parcel number: 005000310006000
    • Zoning description: Residential

    Construction

    Type & style
    • Home type: MobileManufactured
    • Architectural style: Mobile - Single Wide
    • Property subtype: Single Family Residence, Manufactured/Single Wide, Manufactured Home
    Materials
    • Vinyl Siding
    • Foundation: Poured Concrete, Slab
    • Roof: Asphalt
    Condition
    • New construction: No
    • Year built: 1999

    Utilities & green energy

    • Sewer: Private Sewer
    • Water: Private

    Community & HOA

    Community
    • Features: None
    • Subdivision: Rifle River Valley Estates
    HOA
    • Services included: None
    Location
    • Region: Omer

    Financial & listing details

    • Price per square foot: $118/sqft
    • Tax assessed value: $40,977
    • Annual tax amount: $1,359
    • Price range: $135K - $135K
    • Date on market: 6/6/2026
    • Cumulative days on market: 87 days
    • Listing agreement: Exclusive Right Sell
    • Listing terms: Conventional,Cash,VA Loan
    • Ownership type: Private Owner
    • Road surface type: Gravel

    Price history

    DateEventPrice
    8/31/2026Sold$135,000$118/sqft
    Source: NGLRMLS #1946252 Report a problem
    7/8/2026Listed for sale$135,000$118/sqft
    Source: NGLRMLS #1946252 Report a problem
    6/20/2026Contingent$135,000$118/sqft
    Source: NGLRMLS #1946252 Report a problem
    6/6/2026Listed for sale$135,000+69%$118/sqft
    Source: NGLRMLS #1946252 Report a problem
    9/23/2021Listing removed--
    Source: Berkshire Hathaway HomeServices Michigan and Northern Indiana Real Estate Report a problem
    9/19/2021Pending sale$79,900$70/sqft
    Source: MiRealSource #50053486 Report a problem
    8/30/2021Listed for sale$79,900+40.2%$70/sqft
    Source: MiRealSource #50053486 Report a problem
    10/9/2020Sold$57,000-4.8%$50/sqft
    Source: MiRealSource #50011534 Report a problem
    8/10/2020Pending sale$59,900$53/sqft
    Source: Century 21 Signature Realty - Bay City #50011534 Report a problem
    5/18/2020Listed for sale$59,900+121.9%$53/sqft
    Source: Century 21 Signature Realty - Bay City #50011534 Report a problem
    8/11/1997Sold$27,000$24/sqft
    Source: Agent Provided Report a problem

    Public tax history

    YearProperty taxesTax assessment
    2025$1,359 +1%$39,900 -10.7%
    2024$1,345 +20.4%$44,700 +21.1%
    2023$1,117 -6.9%$36,900 +2.8%
    2022$1,200 $35,900 -8.4%
    2021-- $39,200 +22.1%
    2020-- $32,100 +7.4%
    2019-- $29,900 -14.3%
    2018$996 +2.6%$34,900 +7.4%
    2017$971 $32,500 +1.9%
    2016-- $31,900 +12.7%
    2015$309 $28,300 -6.9%
    2014$309 $30,400
    2013-- $30,400 +0.3%
    2012-- $30,300 -9.6%
    2011-- $33,500
    Find assessor info on the county website

    Neighborhood: 48749

    Nearby schools

    GreatSchools rating
    Schools provided by the listing agent
    • District: Standish-Sterling Community Schools

    Source: NGLRMLS. This data may not be complete. We recommend contacting the local school district to confirm school assignments for this home.