This stunning 1,558 sq. ft. 2-bedroom, 2-bathroom home offers a well-designed layout, thoughtful details & quality finishes throughout. The inviting entryway features a stylish glass-paneled door, durable vinyl wood plank flooring & a convenient coat closet. The second bedroom, located at the front of the home, features a spacious closet, contemporary ceiling fan & a bright south-facing window that fills the room with natural light. Nearby, the main ¾ bathroom includes a granite vanity, linen closet, tiled shower & oil-rubbed bronze fixtures. The main hall leads to an expansive 18'7" x 23' living room with beautiful vaulted ceilings & an open-concept dining area—ideal for entertaining. Just off the dining area is a glass sliding door that takes you to the 10'x10' covered patio. The sophisticated kitchen features timeless white appliances, a stunning granite countertop & elegant crème-colored cabinets. A generously sized pantry provides ample storage for all your kitchen essentials. The impressive primary suite measures 18' x 16'1", easily accommodating a full bedroom set. A north-facing window offers lovely backyard views, while the large walk-in closet connects directly to the laundry room for added convenience. The en-suite bathroom features an oversized granite vanity, shower, linen closet & lavatory space. The laundry room is accessible from the primary suite’s walk-in closet & living room - featuring a utility sink, linen closet, & extra cabinet storage for your laundry supplies. The attached two-car garage features a utility closet for the furnace & water heater, plus a coat closet for extra storage. The fully fenced backyard has a small grassy area, bonus garden spigot and a gate to the HOA maintained walking park. You're going to love the convenience of the HOA which includes trash service, lawn maintenance (mowing, sprinklers, fertilizing) & driveway snow removal. This impeccably maintained home is a must-see in the sought-after Cranberry Park community!
Sold for $415,000
$415,000
4023 S Cranberry Loop, Canon City, CO 81212
2beds
1,558sqft
Single Family Residence
Built in 2017
2,317 Square Feet Lot
$408,300 Zestimate®
$266/sqft
$1,952 Estimated rent
Home value
$408,300
$347,000 - $482,000
$1,952/mo
Zestimate® history
Owner options
List your home for rent
$1,952/mo
Rent Zestimate®
Find your next renter with Zillow Rental Manager. Plus, with online applications, you can quickly screen prospective tenants – for free.
$1,952/mo
Rent Zestimate®
Refinance and save
$2,525/mo
Est. payment
Refinancing to a lower rate could help reduce your monthly payments and save thousands over the life of the loan.
$2,525/mo
Est. payment
Explore your selling options
Work with a Zillow partner agent
Leverage their expertise and Zillow's premium Showcase listings to get your home seen by more buyers.
Get startedList with your own agent
Get your home in front of millions of buyers by listing it on Zillow.
Learn how to do itSell it yourself
Take full control of how buyers see your home on Zillow by listing For Sale by Owner (FSBO).
List your homeWhat's special
Zillow last checked:
Listing updated:
Listed by:
Paul C. Minor,
Home Town Real Estate Of Canon City
Bought with:
Mandy Mashaney
Homesmart Preferred Realty
Billy Mashaney
Homesmart Preferred Realty
Source: Royal Gorge AOR,MLS#: 5915496
Facts & features
Interior
Bedrooms & bathrooms
- Bedrooms: 2
- Bathrooms: 2
- 3/4 bathrooms: 2
Heating
- Forced Air, Natural Gas
Cooling
- Central Air
Features
- Flooring: Carpet, Luxury Vinyl
- Attic: Access Only
Interior area
- Total structure area: 1,558
- Total interior livable area: 1,558 sqft
Property
Parking
- Parking features: Attached, Even with Main Level, Concrete Driveway
- Has attached garage: Yes
Features
- Patio & porch: Concrete
- Fencing: Rear,See Prop Desc Remarks
Lot
- Size: 2,317 Square Feet
- Features: Backs to Open Space, Level, See Remarks, Landscaped
Details
- Parcel number: 000099928477
Construction
Type & style
- Home type: SingleFamily
- Architectural style: Ranch
- Property subtype: Single Family Residence
Materials
- Stucco, Wood Frame
Condition
- Year built: 2017
Utilities & green energy
- Sewer: Public Sewer
- Water: Public
- Utilities for property: Cable Connected, Natural Gas Available, See Remarks
Community & HOA
HOA
- Has HOA: Yes
- HOA fee: $175 monthly
Location
- Region: Canon City
Financial & listing details
- Price per square foot: $266/sqft
- Tax assessed value: $364,724
- Annual tax amount: $1,778
- Date on market: 8/1/2025
- Listing terms: Cash,Conventional,FHA,VA Loan
Price history
| Date | Event | Price |
|---|---|---|
| 8/29/2025 | Sold | $415,000-1.2%$266/sqft |
Source:  Royal Gorge AOR #5915496 Report a problem Royal Gorge AOR #5915496 Report a problem | ||
| 8/6/2025 | Contingent | $420,000$270/sqft |
Source: Royal Gorge AOR #5915496 Report a problem | ||
| 8/1/2025 | Listed for sale | $420,000+2.4%$270/sqft |
Source: Royal Gorge AOR #5915496 Report a problem | ||
| 3/14/2025 | Sold | $410,030+0.1%$263/sqft |
Source: Royal Gorge AOR #3679277 Report a problem | ||
| 3/4/2025 | Contingent | $409,530$263/sqft |
Source: Royal Gorge AOR #3679277 Report a problem | ||
| 2/25/2025 | Listed for sale | $409,530$263/sqft |
Source: Royal Gorge AOR #3679277 Report a problem | ||
Public tax history
| Year | Property taxes | Tax assessment |
|---|---|---|
| 2024 | $2,019 +17.8% | $24,437 +17.8% |
| 2023 | $1,714 -7.7% | $20,752 -6.3% |
| 2022 | $1,858 -0.2% | $22,141 -2.8% |
| 2021 | $1,861 +11.7% | $22,778 +10.9% |
| 2020 | $1,666 +1.3% | $20,539 |
| 2019 | $1,644 +23.8% | $20,539 +18% |
| 2018 | $1,328 | $17,400 |
| 2017 | $1,328 +152.6% | $17,400 +132.6% |
| 2016 | $526 +0.2% | $7,480 |
| 2015 | $525 | $7,480 |
Find assessor info on the county website
Neighborhood: 81212
Nearby homes
- $430,8002 bd2 ba1.6k sqft4027 S Cranberry Loop, Canon City, CO 81212Off Market
- $446,7003 bd2 ba1.9k sqft4019 S Cranberry Loop, Canon City, CO 81212Off Market
- $375,0002 bd2 ba1.4k sqft4015 S Cranberry Loop, Canon City, CO 81212Sold
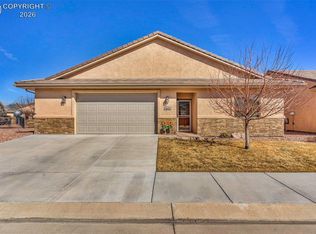
- $367,1002 bd2 ba1.5k sqft4031 S Cranberry Loop, Canon City, CO 81212Off Market
- $345,2002 bd2 ba1.4k sqft4038 S Cranberry Loop, Canon City, CO 81212Off Market
- $372,5002 bd2 ba1.4k sqft4042 S Cranberry Loop, Canon City, CO 81212Off Market
- $344,4002 bd2 ba1.3k sqft4034 S Cranberry Loop, Canon City, CO 81212Off Market
- $413,8002 bd2 ba1.6k sqft4035 S Cranberry Loop, Canon City, CO 81212Off Market
Nearby schools
GreatSchools rating
- 5/10Harrison SchoolGrades: K-8Distance: 1.9 mi
- 3/10Canon City High SchoolGrades: 9-12Distance: 2.3 mi
- 6/10Canon City Middle SchoolGrades: 6-8Distance: 2.1 mi
Schools provided by the listing agent
- Elementary: McKinley
Source: Royal Gorge AOR. This data may not be complete. We recommend contacting the local school district to confirm school assignments for this home.


Get pre-qualified for a loan
At Zillow Home Loans, we can pre-qualify you in as little as 5 minutes with no impact to your credit score.An equal housing lender. NMLS #10287.
- Colorado
- Fremont County
- Canon City
- 81212
- 4023 S Cranberry Loop
Nearby cities
Nearby neighborhoods
Nearby zip codes
Other Canon City Topics
