Please contact owner directly at 616-856-9456. Your new home in the countryside awaits you! This charming 2 bedroom 1.5 bath home is perfectly located 20 minutes from Grand Rapids or Muskegon. It is the perfect location to get away from the hustle and bustle yet still have a reasonable commute to work or shopping.
This 1930 farmhouse underwent many updates in 2019 to increase the home’s level of comfort and function. The current owners were careful to maintain the charm and architectural accents we seldom see in today’s new home builds.
The spacious farmhouse kitchen boasts beautiful white custom maple cabinetry, granite countertops, new lighting, a large farmhouse window, and includes plenty of storage and space to work.
Dining room has ample space for a large table and storage hutch or cabinet. Sliding doors in the dining room open up to the first floor deck. The dining room's beautiful simplicity captures the historic feel of this 1930 home.
Shiplap walls can be found in the mudroom/laundry room. Half bath is located off the mudroom.
First floor playroom features rustic pine paneling with corrugated metal accents. This room is the perfect spot for your little ones to play and keep toys contained. The playroom could easily be converted into a great storage room, craft room, or man cave.
Full bath was renovated in 2019 to include custom walnut vanity, quartz countertop, vessel sink, new bathtub, and barnwood style porcelain tile flooring.
Laminate bronze acacia wood flooring was installed in 2019 throughout the first floor (with the exception of the playroom and full bath).
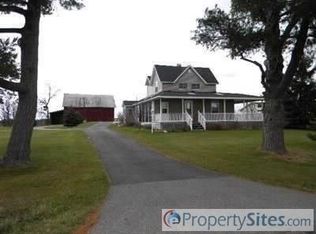
Great room features 3 beautiful large farmhouse windows and a front door giving access to the delightful front porch. This is the perfect spot for relaxing or visiting with friends. It's also a great spot to watch the comings and goings of farm life, from the spring planting to the fall harvests.
Gorgeous airy 8' 5" ceilings can be found throughout the home's first floor. Kitchen, dining room, great room, and full bath all have radiant floor heating to help keep your toes cozy in the winter.
Upstairs features a large master bedroom with walk in closet. Slider doors in master bedroom open up to the second story deck- perfect for fresh air and star gazing at night. Master also includes a large storage area off walk in closet.
Second bedroom is also located on second floor. This bedroom includes a large walk in closet. The view from bedroom window overlooks beautiful farmland located across the road.
Property includes an outbuilding suitable for storage, this building holds the history of once serving as a barber shop for local farmers circa 1950’s. Property also includes an unattached 1080 sq ft two car garage which also includes a backroom area for more storage or workspace. Garage has a lean-to storage area along back outside wall. There is a fenced garden area perfect for growing all the veggies and flowers your heart desires. A metal roof open air shed is great for storing wood or yard equipment. The home can be heated using propane or wood boiler. Yard space is plentiful, perfect for play, pets, and recreation.
So much to love with this home! Let’s make it yours today!
Sold for $265,000
Price history
| Date | Event | Price |
|---|---|---|
| 9/23/2026 | Sold | $265,000+60.6%$198/sqft |
Source: Public Record Report a problem | ||
| 3/24/2021 | Listing removed | -- |
Source: Owner Report a problem | ||
| 12/3/2019 | Sold | $165,000-2.9%$123/sqft |
Source:  MichRIC #19042551 Report a problem | ||
| 8/29/2019 | Listing removed | $170,000$127/sqft |
Source: Owner Report a problem | ||
| 8/29/2019 | Listed for sale | $170,000$127/sqft |
Source: Owner Report a problem | ||
| 8/20/2019 | Pending sale | $170,000$127/sqft |
Source: Owner Report a problem | ||
| 8/16/2019 | Listed for sale | $170,000$127/sqft |
Source: Owner Report a problem | ||
Nearby homes
- $269,4002 bd2 ba1.5k sqft4023 17 Mile Rd, Kent City, MI 49330Off Market
- $346,4003 bd2 ba1.7k sqft4075 Seventeen Mile Rd, Kent City, MI 49330Off Market
- $345,3003 bd1 ba-- sqft13996 Fruit Ridge Ave, Kent City, MI 49330Off Market
- $355,4003 bd2 ba-- sqft4045 Seventeen Mile Rd, Kent City, MI 49330Off Market
Get a cash offer in 3 minutes
Find out how much your home could sell for in as little as 3 minutes with a no-obligation cash offer.
Estimated market value
