Here is another beauty for those who appreciate great work, IT WILL NOT LAST LONG.
3 bedrooms, new 2.5 Baths, 2 new kitchens, finished garage, brand new master bedroom with full bath, walk in closet and separate split heat & AC unit. Brand new basement finished basement kitchen and half bath/ laundry combo. All new plumbing system T/O the house, new electric panel, fresh paint, new carpet in basement and master bedroom, new lighting and updated electrical system T/O, new entry door, 2 new custom-made kitchens with quartz countertops, brand new appliances in the main kitchen, full set of appliances to stay. super clean and nothing left for you to do. EZ showing, Sentrilock lock box. Seller will provide the C of O at the closing table.
For sale
$317,900
4023 Seymour St, Dearborn, MI 48126
3beds
2,077sqft
Single Family Residence
Built in 1950
4,791 Square Feet Lot
$304,200 Zestimate®
$153/sqft
$-- HOA
What's special
- 1 day
- 531
- 53
Zillow last checked:
Listing updated:
Listed by:
Ramzi Chammout 313-274-7200,
Century 21 Curran & Oberski 313-274-7200
Source: Realcomp II,MLS#: 20261071065
Facts & features
Interior
Bedrooms & bathrooms
- Bedrooms: 3
- Bathrooms: 3
- Full bathrooms: 2
- 1/2 bathrooms: 1
Primary bedroom
- Level: Second
- Area: 416
- Dimensions: 32 X 13
Bedroom
- Level: Entry
- Area: 132
- Dimensions: 12 X 11
Bedroom
- Level: Entry
- Area: 121
- Dimensions: 11 X 11
Other
- Level: Entry
- Area: 80
- Dimensions: 10 X 8
Other
- Level: Second
- Area: 30
- Dimensions: 10 X 3
Other
- Level: Basement
- Area: 48
- Dimensions: 12 X 4
Dining room
- Level: Entry
- Area: 100
- Dimensions: 10 X 10
Laundry
- Level: Basement
- Area: 24
- Dimensions: 6 X 4
Living room
- Level: Entry
- Area: 195
- Dimensions: 15 X 13
Heating
- Forced Air, Natural Gas
Appliances
- Laundry: Gas Dryer Hookup
Features
- Basement: Finished,Full
- Has fireplace: No
Interior area
- Total interior livable area: 2,077 sqft
- Finished area above ground: 1,252
- Finished area below ground: 825
Property
Parking
- Total spaces: 1.5
- Parking features: Oneand Half Car Garage, Detached, Direct Access, Garage Faces Front
- Garage spaces: 1.5
Features
- Levels: One And One Half
- Stories: 1.5
- Entry location: GroundLevelwSteps
- Patio & porch: Porch
- Exterior features: Lighting
- Pool features: None
Lot
- Size: 4,791 Square Feet
- Dimensions: 45 x 110
Details
- Parcel number: 32821018317023
- Special conditions: Short Sale No,Standard
Construction
Type & style
- Home type: SingleFamily
- Architectural style: Bungalow
- Property subtype: Single Family Residence
Materials
- Brick, Vinyl Siding
- Foundation: Basement, Block
Condition
- New construction: No
- Year built: 1950
- Major remodel year: 2026
Utilities & green energy
- Sewer: Sewer At Street
- Water: Waterat Street
Community & HOA
Community
- Security: Smoke Detectors
- Subdivision: WOODWORTH HEIGHTS SUB
HOA
- Has HOA: No
Location
- Region: Dearborn
Financial & listing details
- Price per square foot: $153/sqft
- Tax assessed value: $80,000
- Annual tax amount: $2,304
- Date on market: 9/3/2026
- Cumulative days on market: 1 day
- Listing agreement: Exclusive Right To Sell
- Listing terms: Cash,Conventional,FHA,Va Loan
Estimated market value
$304,200
$289,000 - $319,000
$1,530/mo
Price history
| Date | Event | Price |
|---|---|---|
| 9/3/2026 | Listed for sale | $317,900+87%$153/sqft |
Source:  Realcomp II #20261071065 Report a problem Realcomp II #20261071065 Report a problem | ||
| 9/23/2025 | Sold | $170,000+13.3%$82/sqft |
Source: Realcomp II #20251035668 Report a problem | ||
| 9/13/2025 | Pending sale | $150,000$72/sqft |
Source: Realcomp II #20251035668 Report a problem | ||
| 9/12/2025 | Listed for sale | $150,000$72/sqft |
Source: Realcomp II #20251035668 Report a problem | ||
Public tax history
| Year | Property taxes | Tax assessment |
|---|---|---|
| 2025 | -- | $85,300 +6.6% |
| 2024 | -- | $80,000 +5.1% |
| 2023 | -- | $76,100 +11.7% |
| 2022 | -- | $68,100 +7.9% |
| 2021 | -- | $63,100 |
| 2020 | $2,310 +3.9% | $63,100 +6.8% |
| 2019 | $2,222 | $59,100 +8.8% |
| 2018 | $2,222 | $54,300 +2.6% |
| 2017 | -- | $52,900 +12.8% |
| 2016 | -- | $46,900 +22.3% |
| 2015 | -- | $38,350 +13.3% |
| 2013 | $3,385 | $33,850 -12% |
| 2011 | -- | $38,450 -37.9% |
| 2008 | -- | $61,900 -5% |
| 2007 | -- | $65,150 |
| 2005 | -- | $65,150 +1% |
| 2003 | $1,597 -5.8% | $64,500 +61.3% |
| 2001 | $1,695 +3.2% | $39,986 +3.2% |
| 2000 | $1,643 | $38,746 |
Find assessor info on the county website
Monthly payment
Est. payment
Payment breakdown
Explore the cost of this home by adjusting the details. Changes won't be saved.Climate risks
Neighborhood: Eastborn

Similar homes
- $319,9003 bd2 ba2.4k sqft25542 W Warren St, Dearborn Heights, MI 48127For Sale

 MLS ID #20261068730, Mike H Ismail, Century 21 Curran & Oberski. Realcomp II
 - $294,9004 bd2 ba2.2k sqft22121 Francis St, Dearborn, MI 48124For Sale
 MLS ID #20261066341, Megan Leach, KW Professionals. Realcomp II
 - $239,9003 bd2 ba1.9k sqft4509 Helen St, Dearborn, MI 48126For Sale
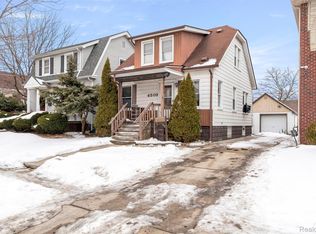 MLS ID #20261008956, Mohamed Alshubi, Keller Williams Legacy. Realcomp II
 - $270,0004 bd2 ba1.1k sqft6128 Yinger Ave, Dearborn, MI 48126For Sale
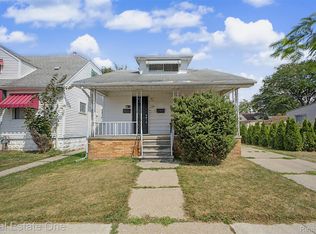 MLS ID #20261062743, Amani El Merhi, Real Estate One-Dbn Hts/Dbn. Realcomp II
 - $385,0003 bd2 ba1.9k sqft7620 Middlepointe St, Dearborn, MI 48126For SaleMLS ID #20261050879, Hassan Alsalamy, Golden Key Realty Group LLC. Realcomp II
- $259,9004 bd2 ba1.2k sqft5725 Bingham St, Dearborn, MI 48126For SaleMLS ID #20261051908, Hassan Alsalamy, Golden Key Realty Group LLC. Realcomp II
- $240,0003 bd1 ba1.7k sqft1649 Hollywood St, Dearborn, MI 48124For SaleMLS ID #20261068350, Hassan T Bazzi, Keller Williams Advantage. Realcomp II
- $369,9993 bd2 ba1.7k sqft19036 Outer Dr, Dearborn, MI 48128For SaleMLS ID #20261064652, Timothy Hillmer, Century 21 Curran & Oberski. Realcomp II
- $299,0003 bd1 ba1.4k sqft17501 Clarann St, Melvindale, MI 48122For SaleMLS ID #20261040985, Mathew Belanger, Keller Williams Paint Creek. Realcomp II
- $299,9003 bd4 ba2.3k sqft3124 Lindenwood Dr, Dearborn, MI 48120For SaleMLS ID #20261027374, Kamal Hanzara, National Realty Centers, Inc. Realcomp II
- $329,9004 bd3 ba2.4k sqft5743 N Highland St, Dearborn Heights, MI 48127For SaleMLS ID #20261025149, Moussa Sobh, Empire Realty Group. Realcomp II
- $385,0005 bd3 ba2.6k sqft6348 Coleman St, Dearborn, MI 48126For SaleMLS ID #20261049656, Shadi Bazzi, National Realty Centers, Inc. Realcomp II
- $259,9003 bd1 ba1.5k sqft3413 Lincoln St, Dearborn, MI 48124For Sale
 MLS ID #26041205, Tyler Stipe, RE/MAX Platinum. MichRIC
 - $319,9003 bd2 ba1.6k sqft14271 Elgin St, Oak Park, MI 48237For SaleMLS ID #20261063280, Jacob Herbert, Keller Williams Paint Creek. Realcomp II
- $269,9003 bd2 ba2.1k sqft5190 Westlake St, Dearborn Heights, MI 48125For SaleMLS ID #20261060225, Moussa Sobh, Empire Realty Group. Realcomp II
- $320,0003 bd2 ba1.4k sqft571 W Saratoga St, Ferndale, MI 48220For SaleMLS ID #20261065793, Jim Shaffer, Good Company. Realcomp II
- $349,9003 bd3 ba2.5k sqft2423 Crooks Rd, Royal Oak, MI 48073For SaleMLS ID #20261065778, Jeff Glover, KW Professionals. Realcomp II
- $235,0003 bd3 ba2.2k sqft14050 Garfield, Redford, MI 48239For SaleMLS ID #20261068705, Joseph Rauti, Century 21 Curran & Oberski. Realcomp II
- $250,0003 bd2 ba1.2k sqft1603 Michigan Blvd, Lincoln Park, MI 48146For SaleMLS ID #26044835, Amanda Trudeau, Remerica United Realty. MichRIC
