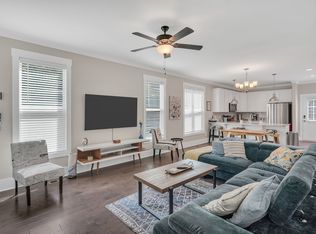
Beautiful modern townhome is both convenient to I-40 and all points in the Triangle, while feeling very quiet and secluded at the end of a cul-de-sac that abuts hundreds of acres of protected forest. The 10' first floor has a very open floor plan with a dramatic center stairwell illuminated by two skylights, a waterfall granite kitchen island and Viking appliances, and a large living/dining area that opens onto a perennial flower garden. A bonus room and one car garage fill out the first floor. The 9' second floor has a bonus area at the top of the stairs that can be used as a TV or reading nook, one bedroom with its private bath and balcony, a separate bedroom and hall bathroom, and the primary suite at the rear that overlooks the garden and forest off its own covered balcony and has a gorgeous bathroom suite with a large closet and stand alone tub and tiles shower. Neighborhood amenities include a nearby pool, dog park, clubhouse, and gated entry.
Preferred lease term is for two years. Renters will be responsible for electricity and gas, water/sewer is included in rent. HOA fees are included in rent and cover pool, dog park, and clubhouse access. This is a gated community. Availability date is July 8th, 2026. A fridge, washer/dryer, 6 burner gas range, oven, dishwasher and microwave are included. Up to two dogs, 50 lb maximum. This home is very convenient to Chapel Hill, Durham, Raleigh and the airport. Home is unfurnished.
Townhouse for rent
Accepts Zillow applicationsSpecial offer
$3,000/mo
4023 Southpoint Landing Way, Durham, NC 27707
4beds
2,684sqft
This listing now includes required monthly fees in the total monthly price. Price shown reflects the lease term provided. Learn more|
Townhouse
Available now
Small dogs OK
In unit laundry
Attached garage parking
Forced air
What's special
Gated communityWaterfall granite kitchen islandOne car garageViking appliancesVery open floor plan
- 19 days |
- -- |
- -- |
Zillow last checked:
Listing updated:
Travel times
Facts & features
Interior
Bedrooms & bathrooms
- Bedrooms: 4
- Bathrooms: 4
- Full bathrooms: 4
Heating
- Forced Air
Appliances
- Included: Dishwasher, Microwave Oven, Oven, Refrigerator
- Laundry: In Unit
Features
- Flooring: Carpet, Hardwood, Tile
Interior area
- Total interior livable area: 2,684 sqft
Property
Parking
- Parking features: Attached, Garage, Gated, Off Street
- Has attached garage: Yes
- Details: Contact manager
Features
- Patio & porch: Patio
- Pool features: Pool
Details
- Additional structures: Garage(s)
Construction
Type & style
- Home type: Townhouse
- Property subtype: Townhouse
Building
Management
- Pets allowed: Yes
Community & HOA
Community
- Features: Gated
- Security: Gated Community
HOA
- Amenities included: Dog Park, Gated, Parking, Pool
Location
- Region: Durham
Financial & listing details
- Lease term: 1 Year
Price history
| Date | Event | Price |
|---|---|---|
| 7/14/2026 | Price change | $3,000-6.3%$1/sqft |
Source: Zillow Rentals Report a problem | ||
| 7/3/2026 | Listed for rent | $3,200$1/sqft |
Source: Zillow Rentals Report a problem | ||
| 6/7/2026 | Listing removed | $3,200$1/sqft |
Source: Zillow Rentals Report a problem | ||
| 5/31/2026 | Listed for rent | $3,200$1/sqft |
Source: Zillow Rentals Report a problem | ||
Neighborhood: 27707
Nearby schools
GreatSchools rating
- 9/10Lyons Farm ElementaryGrades: PK-5Distance: 3.6 mi
- 2/10Lowe's Grove MiddleGrades: 6-8Distance: 4.2 mi
- 2/10Hillside HighGrades: 9-12Distance: 4.3 mi
Nearby apartments for rent

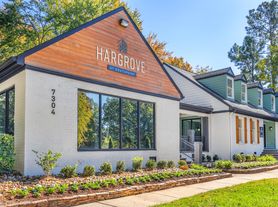
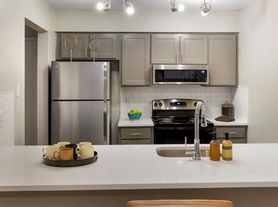
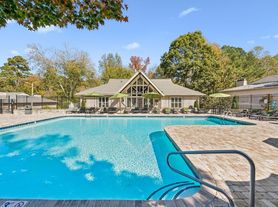
Similar homes for rent

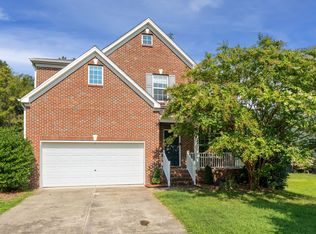
- Special offer! $300 off first month rent is 18 month or longer term lease is signed by 7/20/26.Expires July 31, 2026