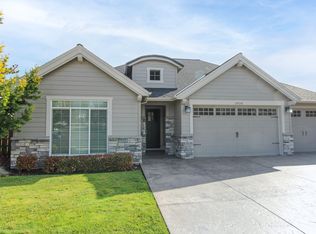
Accepted Offer with Contingencies. IDEAL FAMILY FLOORPLAN, DESIRABLE AREA, LOW MAINTENANCE & TONS OF SPACE! Clean & well cared for on a quiet cul-de-sac. Large living rm open to the gourmet kitchen & dining. Flexible main floor office: (guest room/2nd master). Primary suite: oversized, tiled shower, soaking tub & WIC. Huge multi-purpose bonus room. Low maintenance landscaping: quality, professionally installed turf yard. Premium stamped concrete: XL covered patio & spacious driveway. 3 car garage w/ ample parking/storage. So much to offer!
Under contract
Listed by: Tradition Real Estate Partners • TREVOR SCHARER • Contact: 503-881-3455
$718,900
4023 Spooner Ct S, Salem, OR 97302
3beds
2,790sqft
Single Family Residence
Built in 2015
6,098 Square Feet Lot
$717,400 Zestimate®
$258/sqft
$35/mo HOA
What's special
Huge multi-purpose bonus roomQuiet cul-de-sacXl covered patioPrimary suiteSoaking tubLow maintenance landscapingSpacious driveway
- 20 days |
- 527 |
- 34 |
Likely to sell faster than
Zillow last checked:
Listing updated:
Listed by:
TREVOR SCHARER 503-881-3455,
Tradition Real Estate Partners
Source: WVMLS,MLS#: 842319
Facts & features
Interior
Bedrooms & bathrooms
- Bedrooms: 3
- Bathrooms: 3
- Full bathrooms: 3
- Main level bathrooms: 1
Primary bedroom
- Level: Upper
Bedroom 2
- Level: Upper
Bedroom 3
- Level: Upper
Dining room
- Features: Area (Combination)
- Level: Main
Family room
- Level: Upper
Kitchen
- Level: Main
Living room
- Level: Main
Heating
- Natural Gas, Forced Air
Cooling
- Central Air
Appliances
- Included: Dishwasher, Disposal, Gas Range, Microwave, Range Included, Gas Water Heater
- Laundry: Upper Level
Features
- Office, Other(Refer to Remarks), High Speed Internet
- Flooring: Carpet, Wood, Tile
- Has fireplace: Yes
- Fireplace features: Living Room, Gas
Interior area
- Total structure area: 2,790
- Total interior livable area: 2,790 sqft
Property
Parking
- Total spaces: 3
- Parking features: Attached
- Attached garage spaces: 3
Features
- Levels: Two
- Stories: 2
- Patio & porch: Covered Patio
- Fencing: Fenced
Lot
- Size: 6,098 Square Feet
- Features: Landscaped
Details
- Parcel number: 340252
- Zoning: RS
Construction
Type & style
- Home type: SingleFamily
- Property subtype: Single Family Residence
Materials
- Fiber Cement, Lap Siding
- Foundation: Continuous
- Roof: Composition
Condition
- New construction: No
- Year built: 2015
Utilities & green energy
- Electric: 2/Upper
- Sewer: Public Sewer
- Water: Public
Community & HOA
Community
- Subdivision: Bailey Ridge 2
HOA
- Has HOA: Yes
- HOA fee: $425 annually
Location
- Region: Salem
Financial & listing details
- Price per square foot: $258/sqft
- Tax assessed value: $809,200
- Annual tax amount: $9,045
- Price range: $718.9K - $718.9K
- Date on market: 6/18/2026
- Listing agreement: Exclusive Right To Sell
- Listing terms: VA Loan,Cash,FHA,Conventional
Estimated market value
$717,400
$682,000 - $753,000
$3,497/mo
Price history
| Date | Event | Price |
|---|---|---|
| 6/30/2026 | Contingent | $718,900$258/sqft |
Source: | ||
| 6/18/2026 | Listed for sale | $718,900+65.3%$258/sqft |
Source: | ||
| 3/11/2016 | Sold | $435,000+314.3%$156/sqft |
Source: Public Record Report a problem | ||
| 10/13/2015 | Sold | $105,000$38/sqft |
Source: Public Record Report a problem | ||
Public tax history
| Year | Property taxes | Tax assessment |
|---|---|---|
| 2025 | $9,045 +7.8% | $440,280 +3% |
| 2024 | $8,393 +3% | $427,460 +6.1% |
| 2023 | $8,145 +2.9% | $402,930 |
| 2022 | $7,918 +2.9% | $402,930 +3% |
| 2021 | $7,691 +3% | $391,200 +6.1% |
| 2020 | $7,467 +3.6% | $368,750 |
| 2019 | $7,205 +1.3% | -- |
| 2018 | $7,112 | -- |
| 2017 | $7,112 +72.7% | -- |
| 2016 | $4,119 | -- |
| 2015 | $4,119 +226.8% | -- |
| 2014 | $1,260 +6% | -- |
| 2013 | $1,189 | -- |
| 2012 | $1,189 +1.4% | -- |
| 2011 | $1,172 -2.7% | $65,000 +2.8% |
| 2010 | $1,204 +1.1% | $63,200 |
| 2009 | $1,191 +6% | $63,200 +3% |
| 2008 | $1,124 +3.3% | $61,360 |
| 2007 | $1,088 | -- |
Find assessor info on the county website
Monthly payment
Est. payment$--/mo
Payment breakdown
Explore the cost of this home by adjusting the details. Changes won't be saved.All calculations are estimates and provided by Zillow, Inc. for informational purposes only. Actual amounts may vary.
HOA fees may include property taxes on listings classified as Co-Ops. Contact the listing agent and/or owner for fee details.
Mortgage interest rates are dependent on a number of factors, including credit score, down payment, and repayment length. Interest rate data provided by Zillow Group Marketplace, Inc. as of 1/1/1970 from various mortgage lenders with which we have lead or other similar arrangements; the Estimated Payment is an average of those rates.
See how much you could borrow to make a competitive offer.
Climate risks
Neighborhood: Southwest
Nearby schools
GreatSchools rating
- 7/10Schirle Elementary SchoolGrades: K-5Distance: 2 mi
- 3/10Crossler Middle SchoolGrades: 6-8Distance: 2.9 mi
- 6/10Sprague High SchoolGrades: 9-12Distance: 1.8 mi
Schools provided by the listing agent
- Elementary: Schirle
- Middle: Crossler
- High: Sprague
Source: WVMLS. This data may not be complete. We recommend contacting the local school district to confirm school assignments for this home.
A local agent can set up tours, give advice and negotiate with sellers.
- Oregon
- Marion County
- Salem
- 97302
- Southwest
- 4023 Spooner Ct S