Surrounded by stunning mountain views and set against a peaceful countryside, this spacious 1,917 sq ft single-level home offers the best of both worlds—just 15 minutes from downtown Stevensville.
Featuring 4 bedrooms and 2 full bathrooms, this home includes a separate living room, den, office and dining room, for flexible living. The primary suite boasts a large walk-in closet and a spacious bathroom with a jacuzzi tub, skylight, separate shower, double sinks, and a generous linen cabinet.
The well-appointed kitchen offers stainless steel appliances, a large island with extra storage, a roomy walk-in pantry, and a bright eat-in dining area. The living room impresses with vaulted ceilings, expansive West-facing windows, and a beautiful tray ceiling.
Outside, enjoy 1.6 level acres with underground sprinklers, a circular driveway, a 10x20 storage shed, a 20x32 Trex deck, and RV parking with hookups. With plenty of elbow room to relax and soak in some of the best mountain views in the valley, this home truly blends comfort, function, and the Montana charm.
Closed
Price Unknown
4023 Sunnyside Cemetery Rd, Stevensville, MT 59870
4beds
1,917sqft
Manufactured Home
Built in 2005
1.6 Acres Lot
$538,300 Zestimate®
$--/sqft
$-- Estimated rent
Home value
$538,300
$425,000 - $678,000
Not available
Zestimate® history
Owner options
List your home for rent
Find your next renter with Zillow Rental Manager. Plus, with online applications, you can quickly screen prospective tenants – for free.
Refinance and save
Refinancing to a lower rate could help reduce your monthly payments and save thousands over the life of the loan.
Explore your selling options
Work with a Zillow partner agent
Leverage their expertise and Zillow's premium Showcase listings to get your home seen by more buyers.
Get startedList with your own agent
Get your home in front of millions of buyers by listing it on Zillow.
Learn how to do itSell it yourself
Take full control of how buyers see your home on Zillow by listing For Sale by Owner (FSBO).
List your homeWhat's special
Stunning mountain viewsSeparate showerExpansive west-facing windowsBeautiful tray ceilingJacuzzi tubUnderground sprinklersRv parking with hookups
Zillow last checked:
Listing updated:
Listed by:
Sue Justus 406-360-9799,
Exit Realty Bitterroot Valley North,
Aly M. O'Kelley 406-546-0493,
Exit Realty Bitterroot Valley North
Bought with:
Reilly Sullivan, RRE-BRO-LIC-118999
Zillastate
Source: MRMLS,MLS#: 30067026
Facts & features
Interior
Bedrooms & bathrooms
- Bedrooms: 4
- Bathrooms: 2
- Full bathrooms: 2
Heating
- Forced Air, Propane
Cooling
- Central Air
Appliances
- Included: Dishwasher, Microwave, Range, Refrigerator
- Laundry: Washer Hookup
Features
- Main Level Primary, Vaulted Ceiling(s), Walk-In Closet(s)
- Basement: Crawl Space
- Has fireplace: No
Interior area
- Total interior livable area: 1,917 sqft
- Finished area below ground: 0
Property
Parking
- Total spaces: 2
- Parking features: Circular Driveway, Garage, Garage Door Opener, RV Access/Parking
- Attached garage spaces: 2
Features
- Levels: One
- Stories: 1
- Patio & porch: Deck
- Exterior features: RV Hookup, Storage, Propane Tank - Leased
- Fencing: Partial
- Has view: Yes
- View description: Mountain(s), Residential, Trees/Woods
Lot
- Size: 1.6 Acres
- Features: Back Yard, Front Yard, Landscaped, Sprinklers In Ground, Views, Level
- Topography: Level
Details
- Additional structures: Shed(s)
- Parcel number: 13176515101370000
- Zoning: None
- Special conditions: Standard
- Other equipment: Other
- Horses can be raised: Yes
Construction
Type & style
- Home type: MobileManufactured
- Architectural style: Ranch
- Property subtype: Manufactured Home
Materials
- Masonite
- Foundation: Poured
- Roof: Composition
Condition
- New construction: No
- Year built: 2005
Utilities & green energy
- Sewer: Private Sewer, Septic Tank
- Water: Well
- Utilities for property: Cable Available, Electricity Connected, High Speed Internet Available, Propane
Community & HOA
HOA
- Has HOA: No
Location
- Region: Stevensville
Financial & listing details
- Tax assessed value: $386,780
- Annual tax amount: $1,594
- Date on market: 3/23/2026
- Listing agreement: Exclusive Right To Sell
- Listing terms: Cash,Conventional,FHA,VA Loan
- Has irrigation water rights: Yes
- Road surface type: Gravel
- Body type: Double Wide
Price history
| Date | Event | Price |
|---|---|---|
| 7/15/2026 | Sold | -- |
Source:  MRMLS #30067026 Report a problem MRMLS #30067026 Report a problem | ||
| 3/31/2026 | Contingent | $527,000$275/sqft |
Source: EXIT Realty broker feed #30067026 Report a problem | ||
| 3/23/2026 | Listed for sale | $527,000$275/sqft |
Source: MRMLS #30067026 Report a problem | ||
Public tax history
| Year | Property taxes | Tax assessment |
|---|---|---|
| 2025 | $1,526 +46.7% | $386,780 +9.2% |
| 2024 | $1,040 -48.2% | $354,100 |
| 2023 | $2,009 +10.3% | $354,100 +39% |
| 2022 | $1,821 +6.6% | $254,780 |
| 2021 | $1,709 +32.4% | $254,780 +49.6% |
| 2020 | $1,291 +3.3% | $170,270 |
| 2019 | $1,249 +12.2% | $170,270 +17.4% |
| 2018 | $1,114 +0.8% | $145,070 |
| 2017 | $1,105 +2.1% | $145,070 +0.3% |
| 2016 | $1,083 -1.4% | $144,640 |
| 2015 | $1,098 -35.1% | $144,640 +8.5% |
| 2014 | $1,692 +6.3% | $133,324 +4.9% |
| 2013 | $1,591 -0.2% | $127,045 +5.7% |
| 2012 | $1,594 | $120,236 |
| 2011 | -- | -- |
| 2010 | -- | -- |
| 2009 | -- | -- |
| 2008 | -- | $116,280 |
Find assessor info on the county website
Neighborhood: 59870
Nearby homes
- $636,4004 bd3 ba2.3k sqft4012 Valley Vis, Stevensville, MT 59870Off Market
- $5,6902 bd1 ba520 sqftBig Sky Ln, Stevensville, MT 59870Off Market
- $697,4004 bd2 ba2k sqft4008 Starview Ln, Stevensville, MT 59870Off Market
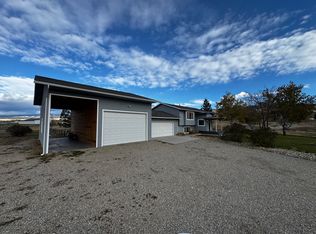
- $4,1403 bd1 ba672 sqft4008 Starview Ln, Stevensville, MT 59870Off Market
- $137,8002 bd1 ba888 sqft4008 Starview Ln, Stevensville, MT 59870Off Market
- $611,3003 bd2 ba1.2k sqft4002 Valley Vis, Stevensville, MT 59870Off Market
- $673,8002 bd1 ba1.3k sqft4073 Sunnyside Cemetery Rd, Stevensville, MT 59870Off Market
- $3,1955 bd3 ba3.3k sqft4031 Sunnyside Cemetery Rd, Stevensville, MT 59870For Rent
Nearby schools
GreatSchools rating
- 8/10Lone Rock SchoolGrades: PK-5Distance: 2.1 mi
- 7/10Lone Rock 7-8Grades: 6-8Distance: 2.1 mi
- 7/10Stevensville High SchoolGrades: 9-12Distance: 5.4 mi
- Montana
- Ravalli County
- Stevensville
- 59870
- 4023 Sunnyside Cemetery Rd
