Step into modern style with the Cabot floor plan! This plan offers a spacious open layout with a kitchen with a walk-in pantry flowing into a dining area and a great room with access to a covered patio. Toward the front of the home, two bedrooms flank a bath, and at the back, you'll find the secluded primary suite, which boasts a walk-in closet with linen storage and a private bath with dual vanities and a walk-in shower. An additional bedroom and a laundry round out this plan.
New construction
Price increase: $3.4K (7/26)
$433,320
4023 Sunnyview Avenue, Visalia, CA 93292
4beds
1,690sqft
:
Get pre-qualified$2,809/mo
Single Family Residence, Residential
Built in 2026
4,840 Square Feet Lot
$433,200 Zestimate®
$256/sqft
$-- HOA
What's special
Secluded primary suiteDining areaWalk-in showerSpacious open layoutCovered patioAdditional bedroom
- 120 days |
- 44 |
- 1 |
Zillow last checked:
Listing updated:
Listed by:
Wesley A Bennett 559-360-1533,
BMC Realty Advisors
Source: TCMLS,MLS#: 240730
Facts & features
Interior
Bedrooms & bathrooms
- Bedrooms: 4
- Bathrooms: 2
- Full bathrooms: 2
Heating
- Electric
Cooling
- Central Air
Features
- Has fireplace: No
Interior area
- Total structure area: 1,690
- Total interior livable area: 1,690 sqft
Property
Parking
- Total spaces: 2
- Parking features: Garage
- Garage spaces: 2
Features
- Stories: 1
Lot
- Size: 4,840 Square Feet
Details
- Parcel number: 103460023
Construction
Type & style
- Home type: SingleFamily
- Property subtype: Single Family Residence, Residential
Materials
- Roof: Composition
Condition
- New construction: Yes
- Year built: 2026
Utilities & green energy
- Sewer: Public Sewer
- Water: Public
- Utilities for property: Electricity Connected, Sewer Connected, Water Connected
Community & HOA
HOA
- Has HOA: No
Location
- Region: Visalia
Financial & listing details
- Price per square foot: $256/sqft
- Date on market: 5/31/2026
- Cumulative days on market: 61 days
- Electric utility on property: Yes
Estimated market value
$433,200
$412,000 - $455,000
$2,541/mo
Price history
| Date | Event | Price |
|---|---|---|
| 7/26/2026 | Price change | $433,320+0.8%$256/sqft |
Source:  TCMLS #240730 Report a problem TCMLS #240730 Report a problem | ||
| 5/31/2026 | Listed for sale | $429,950$254/sqft |
Source: TCMLS #240730 Report a problem | ||
| 3/31/2026 | Pending sale | $429,950$254/sqft |
Source: TCMLS #240730 Report a problem | ||
| 3/31/2026 | Listed for sale | $429,950$254/sqft |
Source: TCMLS #240730 Report a problem | ||
Public tax history
Tax history is unavailable.
Monthly payment
Est. payment
Payment breakdown
Explore the cost of this home by adjusting the details. Changes won't be saved.Climate risks
Neighborhood: River Run Ranch
Nearby schools
GreatSchools rating
- 5/10Golden Oak Elementary SchoolGrades: K-6Distance: 0.7 mi
- 3/10Valley Oak Middle SchoolGrades: 7-8Distance: 0.6 mi
- 5/10Golden West High SchoolGrades: 9-12Distance: 0.5 mi
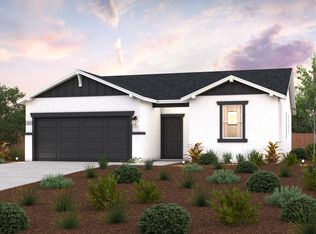
- $396,9903 bd2 ba1.2k sqft4015 W Sunnyview Ave, Visalia, CA 93292New Construction
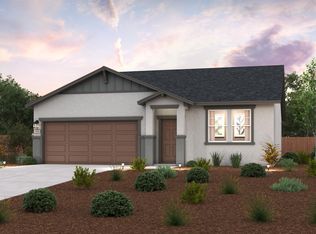
- $430,0054 bd2 ba1.6k sqft4039 E Sunnyview Ave, Visalia, CA 93292Pending
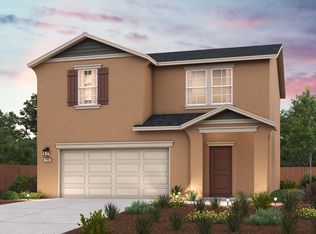
- $424,6053 bd3 ba1.7k sqft4105 E Sunnyview Ave, Visalia, CA 93292Pending

- $453,9255 bd3 ba2k sqft4101 E Magnolia Ave, Visalia, CA 93292Sold
- $410,9903 bd3 ba1.7k sqft4017 E Oakridge Ave, Visalia, CA 93292Pending
- $415,9904 bd3 ba2k sqft4025 E Oakridge Ave, Visalia, CA 93292Pending
- $449,9905 bd3 ba2.1k sqft4009 E Oakridge Ave, Visalia, CA 93292New Construction
- $453,8805 bd3 ba2.1k sqft4033 E Oakridge Ave, Visalia, CA 93292New Construction
A local agent can set up tours, give advice and negotiate with sellers.
A local lender can help you make sure your offer is ready when you are.
Similar homes
- $439,8804 bd3 ba2k sqft4020 Oakridge Avenue, Visalia, CA 93292New Construction
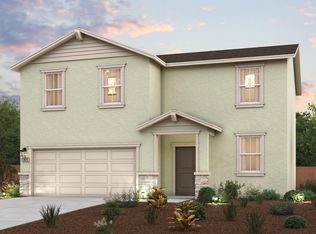 MLS ID #240718, Wesley A Bennett, BMC Realty Advisors. TCMLS
 - $441,9904 bd3 ba2k sqft4004 E Oakridge Avenue, Visalia, CA 93292New Construction
 TCMLS
TCMLS - $445,9904 bd3 ba2k sqft3929 E Oakridge Avenue, Visalia, CA 93292New ConstructionTCMLS
- $430,9904 bd3 ba1.8k sqft3945 E Oakridge Avenue, Visalia, CA 93292New Construction
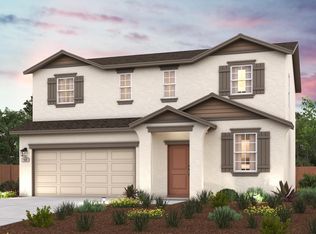 TCMLS
TCMLS - $438,9904 bd3 ba2k sqft4100 E Oakridge Avenue, Visalia, CA 93292New ConstructionTCMLS
- $433,8104 bd3 ba1.8k sqft4044 E Oakridge Ave, Visalia, CA 93292New ConstructionCentury Communities
- $420,9903 bd3 ba1.7k sqft3935 E Oakridge Avenue, Visalia, CA 93292New ConstructionTCMLS
- $453,8805 bd3 ba2.1k sqft4033 E Oakridge Avenue, Visalia, CA 93292New ConstructionTCMLS
- $449,9905 bd3 ba2.1k sqft4009 E Oakridge Avenue, Visalia, CA 93292New ConstructionTCMLS
- $396,9903 bd2 ba1.2k sqft4015 W Sunnyview Avenue, Visalia, CA 93292New ConstructionMLS ID #240728, Wesley A Bennett, BMC Realty Advisors. TCMLS
- from $401,9903 bd3 ba1.7k sqftAuburn Plan, Larkspur, Visalia, CA 93292New ConstructionCentury Communities
- $415,0004 bd3 ba1.9k sqft2032 E Pershing Avenue, Visalia, CA 93292New ConstructionMLS ID #238744, Darla K Mayfield, Century 21 Select Real Estate. TCMLS
- from $439,9003 bd3 ba2k sqftWalden Plan, Maplewood, Visalia, CA 93292New ConstructionSan Joaquin Valley Homes
- $411,7503 bd2 ba1.4k sqft734 E Beech Avenue, Visalia, CA 93292New ConstructionMLS ID #242589, Eric Fontes, Century 21 Select Real Estate. TCMLS
- from $399,9003 bd2 ba1.4k sqftHenley Plan, Maplewood, Visalia, CA 93292New ConstructionSan Joaquin Valley Homes
- from $432,9904 bd3 ba1.7k sqftStratford Plan, Jacobglen, Visalia, CA 93291New ConstructionDR Horton
- $417,9904 bd2 ba1.5k sqft2417 W Dale Avenue #97 E, Visalia, CA 93291New ConstructionTCMLS
- $435,9904 bd3 ba1.7k sqft4104 N Duke St, Visalia, CA 93291New ConstructionDR Horton
- $448,4604 bd3 ba1.8k sqft2411 W Dale Avenue #96 E, Visalia, CA 93291New ConstructionTCMLS
- $454,9904 bd3 ba1.8k sqft2435 W Dale Avenue #100 E, Visalia, CA 93291New ConstructionTCMLS
Local buyer's agents are ready to help
