Skip main navigation
Closed
  • $394,500

    4023 Towne Creek Cv, Duluth, GA 30097

    3beds
    2,031sqft
    Townhouse, Residential
    Built in 2009
    435.6 Square Feet Lot
    $393,900 Zestimate®
    $194/sqft
    $2,441 Estimated rent

    Home value

    $393,900

    $374,000 - $414,000

    $2,441/mo

    Zestimate® history
    Loading
    Loading...

    Owner options

    List your home for rent

    $2,441/mo

    Rent Zestimate®

    Find your next renter with Zillow Rental Manager. Plus, with online applications, you can quickly screen prospective tenants – for free.

    Learn more

    $2,441/mo

    Rent Zestimate®

    Refinance and save

    $2,988/mo

    Est. payment

    Refinancing to a lower rate could help reduce your monthly payments and save thousands over the life of the loan.

    See today's rates

    $2,988/mo

    Est. payment

    Explore your selling options

    Work with a Zillow partner agent

    Leverage their expertise and Zillow's premium Showcase listings to get your home seen by more buyers.

    Get started

    List with your own agent

    Get your home in front of millions of buyers by listing it on Zillow.

    Learn how to do it

    Sell it yourself

    Take full control of how buyers see your home on Zillow by listing For Sale by Owner (FSBO).

    List your home

    What's special

    Modern amenitiesWalk-in showerSpacious layoutPrivate theatre roomVaulted ceilingGorgeous hardwood floors throughoutOld towne village
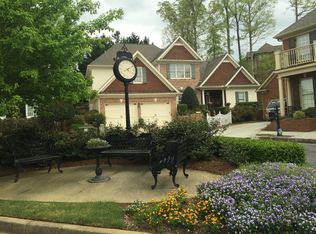
    This charming and beautifully maintained townhome is nestled in the desirable community of Old Towne Village. With its spacious layout, modern amenities, and convenient location, this property offers an ideal living space. As you step through the front door, you are greeted by an inviting foyer that leads you into the spacious and open floor plan. The main level features a stunning living room adorned with large windows and a fireplace adding warmth and a touch of sophistication to the room, creating a cozy atmosphere for relaxation or entertaining guests. The kitchen features granite countertops, updated appliances, and ample cabinet space. Whether you're hosting a formal dinner party or preparing a casual meal, this kitchen will exceed your expectations. Gorgeous hardwood floors throughout the main living areas compliment the neutral décor throughout. The primary bedroom features a vaulted ceiling and private en suite with separate dressing areas, walk-in shower, soaking tub, and oversized walk-in custom closet. Two additional bedrooms are well portioned with ample closet space. Convenient upstairs laundry closet. Enjoy your very own private theatre room in the lower level. The patio provides an ideal space for outdoor dining and entertaining. This home also features a two-car garage, providing convenience and additional storage space. With its well-maintained exterior and meticulously designed interior, this property truly stands out.

    Zillow last checked:

    Listing updated:

    Listing Provided by:

    The Curtin Team,

    Keller Williams Rlty Consultants,

    Kanani Briggs,

    Keller Williams Rlty Consultants

    Bought with:

    Derrick Cheung, 418885

    Keller Williams Realty Atl Perimeter

    Source: FMLS GA,MLS#: 7231666MLS Logo

    Facts & features

    Interior

    Bedrooms & bathrooms
    • Bedrooms: 3
    • Bathrooms: 3
    • Full bathrooms: 2
    • 1/2 bathrooms: 1
    Primary bedroom
    • Features: Other
    • Level: Other
    Bedroom
    • Features: Other
    Primary bathroom
    • Features: Double Vanity, Separate Tub/Shower, Soaking Tub
    Dining room
    • Features: Separate Dining Room
    Kitchen
    • Features: Breakfast Bar, Cabinets Stain, Solid Surface Counters, View to Family Room
    Heating
    • Forced Air
    Cooling
    • Ceiling Fan(s), Central Air
    Appliances
    • Included: Dishwasher, Electric Cooktop, Electric Oven, Microwave, Refrigerator
    • Laundry: In Hall, Upper Level
    Features
    • Crown Molding, Double Vanity, Entrance Foyer, Vaulted Ceiling(s), Walk-In Closet(s)
    • Flooring: Carpet, Ceramic Tile, Hardwood
    • Windows: Insulated Windows, Wood Frames
    • Basement: Bath/Stubbed,Interior Entry
    • Number of fireplaces: 1
    • Fireplace features: Living Room
    • Common walls with other units/homes: End Unit
    Interior area
    • Total structure area: 2,031
    • Total interior livable area: 2,031 sqft
    • Finished area below ground: 979

    Property

    Parking
    • Total spaces: 2
    • Parking features: Attached, Garage, Garage Faces Front, Garage Door Opener, Driveway
    • Attached garage spaces: 2
    • Has uncovered spaces: Yes
    Accessibility
    • Accessibility features: None
    Features
    • Levels: Two
    • Stories: 2
    • Patio & porch: None
    • Exterior features: Rain Gutters
    • Pool features: None
    • Spa features: None
    • Fencing: Back Yard,Fenced,Wood,Privacy
    • Has view: Yes
    • View description: Other
    • Waterfront features: None
    • Body of water: None
    Lot
    • Size: 435.60 sqft
    • Dimensions: 23x72x26x72
    • Features: Other
    Details
    • Additional structures: None
    • Parcel number: R7244 562
    • Other equipment: Home Theater
    • Horse amenities: None

    Construction

    Type & style
    • Home type: Townhouse
    • Architectural style: Townhouse
    • Property subtype: Townhouse, Residential
    • Attached to another structure: Yes
    Materials
    • Wood Siding
    • Foundation: Block
    • Roof: Composition
    Condition
    • Resale
    • New construction: No
    • Year built: 2009

    Utilities & green energy

    • Electric: 220 Volts
    • Sewer: Public Sewer
    • Water: Public
    • Utilities for property: Electricity Available
    Green energy
    • Energy efficient items: None
    • Energy generation: None

    Community & neighborhood

    Security
    • Security features: Carbon Monoxide Detector(s), Closed Circuit Camera(s), Fire Alarm, Security System Owned
    Community
    • Community features: Homeowners Assoc
    Location
    • Region: Duluth
    • Subdivision: Olde Towne Village

    HOA & financial

    HOA
    • Has HOA: Yes
    • HOA fee: $550 annually

    Other

    Other facts
    • Ownership: Fee Simple
    • Road surface type: Paved

    Price history

    DateEventPrice
    8/10/2023Sold$394,500-6.1%$194/sqft
    Source: FMLS GA #7231666 Report a problem
    7/12/2023Listing removed--
    Source: FMLS GA #7237842 Report a problem
    7/12/2023Pending sale$420,000$207/sqft
    Source: GAMLS #10171115 Report a problem
    7/6/2023Listed for rent$2,200$1/sqft
    Source: FMLS GA #7237842 Report a problem
    6/23/2023Price change$420,000-1.2%$207/sqft
    Source: GAMLS #10171115 Report a problem
    6/15/2023Listed for sale$425,000+137.4%$209/sqft
    Source: FMLS GA #7231666 Report a problem
    8/11/2010Sold$179,000$88/sqft
    Source: Public Record Report a problem

    Public tax history

    YearProperty taxesTax assessment
    2025$5,095 +6.1%$180,800 +14.6%
    2024$4,802 +51.9%$157,800 +3.4%
    2023$3,162 -13.4%$152,600
    2022$3,651 +26.3%$152,600 +36.2%
    2021$2,891 -1%$112,080
    2020$2,919 +10.8%$112,080 +13.1%
    2019$2,634 -20.2%$99,120
    2018$3,301 +39.3%$99,120 +15.1%
    2016$2,369 -18.6%$86,120
    2015$2,912 $86,120 +21.1%
    2014$2,912 +40%$71,120
    2013$2,081 $71,120
    2012-- $71,120
    2011-- $71,120 +182.2%
    2009-- $25,200
    2007-- $25,200

    Find assessor info on the county website

    Neighborhood: 30097

    Nearby schools

    GreatSchools rating
    Schools provided by the listing agent
    • Elementary: Chattahoochee - Gwinnett
    • Middle: Coleman
    • High: Duluth

    Source: FMLS GA. This data may not be complete. We recommend contacting the local school district to confirm school assignments for this home.

    Get a cash offer in 3 minutes
    Find out how much your home could sell for in as little as 3 minutes with a no-obligation cash offer.
    Estimated market value
    $393,900
    Get a cash offer in 3 minutes
    Find out how much your home could sell for in as little as 3 minutes with a no-obligation cash offer.
    Estimated market value
    $393,900