Skip main navigation
Off market
  • $515,500

    4023 W Talus Ct, Peoria, IL 61615

    4beds
    3,075sqft
    SingleFamily
    Built in 1998
    9,426 Square Feet Lot
    $515,500 Zestimate®
    $168/sqft
    $3,093 Estimated rent

    Home value

    $515,500

    $479,000 - $557,000

    $3,093/mo

    Zestimate® history
    Loading
    Loading...

    Owner options

    List your home for rent

    $3,093/mo

    Rent Zestimate®

    Find your next renter with Zillow Rental Manager. Plus, with online applications, you can quickly screen prospective tenants – for free.

    Learn more

    $3,093/mo

    Rent Zestimate®

    Refinance and save

    $3,850/mo

    Est. payment

    Refinancing to a lower rate could help reduce your monthly payments and save thousands over the life of the loan.

    See today's rates

    $3,850/mo

    Est. payment

    Explore your selling options

    Work with a Zillow partner agent

    Leverage their expertise and Zillow's premium Showcase listings to get your home seen by more buyers.

    Get started

    List with your own agent

    Get your home in front of millions of buyers by listing it on Zillow.

    Learn how to do it

    Sell it yourself

    Take full control of how buyers see your home on Zillow by listing For Sale by Owner (FSBO).

    List your home

    What's special

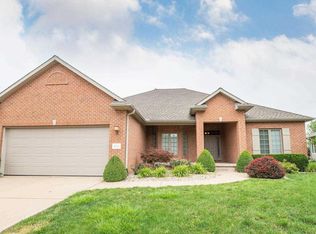
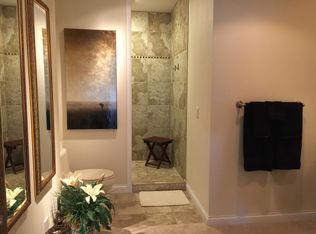
    Gorgeous golf front, custom built home boasts fabulous amenities, updates & space! Nothing cookie cutter about this fabulously designed & decorated WeaverRidge 1.5 story...Vaulted/tray/2 story ceilings - Countless windows ??? Fr doors & crown molding ??? GR features wet bar w/bev center flowing easily into stunning kit boasting granite island, bkfst bar, 2 ovens, 5 burner gas range, glass front accents, tiled backsplash/floor & walk-in pantry/laundry area like no other ??? Lg dining area w/bay window - Inviting sunroom w/vaulted ceil overlooks lush lawn & golf views ??? Luxurious mn flr mstr ste w/built-in window seat/bookcases, tray ceil & completely remodeled bath w/walk-in tiled shower/Bertch cabinetry/Quartz tops/Heated tile floors/Lg WIC ??? Mn flr den w/vaulted ceil ??? Open turned staircase leads to 3 lg BRs w/exceptional closets & updated, split bath - Fin wlkt LL FR w/wet bar, exercise area w/egress window, bonus room, bath & more. This golfer & entertainers dream will not disappoint!

    This property is off market, which means it's not currently listed for sale or rent on Zillow. This may be different from what's available on other websites or public sources.
    Facts & features

    Interior

    Bedrooms & bathrooms
    • Bedrooms: 4
    • Bathrooms: 4
    • Full bathrooms: 2
    • 1/2 bathrooms: 2
    Heating
    • Forced air, Gas
    Cooling
    • Central
    Appliances
    • Included: Refrigerator
    Features
    • Flooring: Tile, Carpet
    • Basement: Partially finished
    • Has fireplace: Yes
    Interior area
    • Total interior livable area: 3,075 sqft

    Property

    Parking
    • Parking features: Garage - Attached
    Features
    • Exterior features: Wood, Brick
    Lot
    • Size: 9,426 sqft
    Details
    • Parcel number: 13/24/153/007

    Construction

    Type & style
    • Home type: SingleFamily
    • Architectural style: Conventional
    Condition
    • Year built: 1998

    Community & neighborhood

    Location
    • Region: Peoria

    Other

    Other facts
    • Sale/Rent: For Sale
    • EXTERIOR AMENITIES: Deck, Patio, Irrigation System
    • HEATING/COOLING: Forced Air, Gas, Water Heater - Gas, Central Air
    • ROAD/ACCESS: Paved, Curbs & Gutters
    • WATER/SEWER: Public Water, Public Sewer
    • Kitchen Level: Main
    • Master Bedroom Level: Main
    • Bedroom2 Level: Upper
    • Bedroom3 Level: Upper
    • Laundry Room Level: Main
    • Informal Dining Rm Level: Main
    • Addl Room1 Level: Main
    • EXTERIOR: Wood Siding, Brick Partial, EFIS
    • APPLIANCES: Refrigerator, Range/Oven, Hood/Fan, Dishwasher, Microwave Oven, Disposal, Water Softener - Owned
    • KITCHEN/DINING: Breakfast Bar, Pantry, Island, Dining Informal
    • Bedroom4 Level: Upper
    • Street Type: Court
    • Den/Office Level: Main
    • Family Room Level: Basement
    • Rec Room Level: Basement
    • INTERIOR AMENITIES: Built-In Bar, Solid Surface Counter Top, Central Vacuum, Wet Bar, Garage Door Opener(s), Ceilings/Cath/Vault/Tray
    • ASSOCIATION FEE INCLUDES: Pool, Tennis Court(s)
    • FIREPLACE: Great Room, Gas Logs
    • Great Room Level: Main
    • Addl Room2 Level: Basement
    • LOT DESCRIPTION: Golf Course View, Golf Course Frontage
    • Mandatory Assoc Annual: Yes
    • Bath Master Bedroom: Full
    • Utilities On (Y/N): Yes
    • Master Bedroom Flooring: Carpet
    • Family Room Flooring: Carpet
    • Informal Dining Rm Floor: Tile
    • Laundry Room Flooring: Tile
    • Bedroom3 Flooring: Carpet
    • Addl Room1 Flooring: Tile
    • Addl Room2 Flooring: Other
    • Den/Office Flooring: Carpet
    • Rec Room Flooring: Tile
    • Great Room Flooring: Carpet
    • BASEMENT/FOUNDATION: Finished, Full, Walk-Out, Egress Window
    • Style: 2 Story
    • Parcel ID#/Tax ID: 13-24-153-007
    • ROOFING: Shingles
    • Bedroom4 Flooring: Carpet
    • Bedroom2 Flooring: Carpet
    • Kitchen Flooring: Tile

    Price history

    DateEventPrice
    8/13/2019Listing removed$400,000$130/sqft
    Source: RE/MAX Traders Unlimited #PA1204733 Report a problem
    7/15/2019Price change$400,000-3.6%$130/sqft
    Source: RE/MAX Traders Unlimited #PA1204733 Report a problem
    5/16/2019Listed for sale$414,900$135/sqft
    Source: RE/MAX Traders Unlimited #PA1204733 Report a problem

    Public tax history

    YearProperty taxesTax assessment
    2024$14,005 +6.2%$156,800 +10%
    2023$13,182 +0.5%$142,550 +2.8%
    2022$13,118 +1.2%$138,670 +4%
    2021$12,965 -0.7%$133,340
    2020$13,056 +0.9%$133,340
    2019$12,934 -1.1%$133,340 -3.3%
    2018$13,083 -0.7%$137,880 -2%
    2017$13,177 +0.7%$140,700
    2016$13,083 +4.2%$140,700 +4%
    2015$12,552 +3%$135,290 -0.8%
    2014$12,190 +2.3%$136,350 +1%
    2013$11,922 +1.5%$135,000 -1.2%
    2011$11,749 $136,640 0%
    2010-- $136,700 +2%
    2009$11,389 +1.9%$134,020 -1.6%
    2008$11,172 -3.6%$136,180 -3.5%
    2007$11,587 +5.5%$141,130 +5.1%
    2006$10,987 +3.9%$134,310 +1.4%
    2005$10,580 +630.8%$132,420 +650.3%
    1998$1,448 $17,650

    Find assessor info on the county website

    Neighborhood: 61615

    Nearby schools

    GreatSchools rating
    Schools provided by the listing agent
    • High: Richwoods

    Source: The MLS. This data may not be complete. We recommend contacting the local school district to confirm school assignments for this home.

    Get pre-qualified for a loan
    At Zillow Home Loans, we can pre-qualify you in as little as 5 minutes with no impact to your credit score.

    An equal housing lender. NMLS #10287.

    Sell for more on Zillow
    Get a Zillow Showcase℠ listing at no additional cost and you could sell for .
    $515,500
    2% more
    +$10,310
    With Zillow Showcase(estimated)
    $525,810