SPECTACULAR FLOOR PLAN ON THIS DUPLEX WITH AN UPPER THAT INCLUDES THE 3RD FLOOR. HARDWOOD FLOORS THROUGHOUT. LOWER UNIT HAS 3 BEDROOMS and ONE BATH AND THE UPPER HAS 5 BEDROOMS AND 2 BATHS. BASEMENT HAS 1/2 BATH. SIDE DRIVE WITH A 2 CAR GARAGE. THE DUPLEX IS IN EXCELLENT CONDITION.3RD FLOOR HAS 3 ROOMS: 9.7 X 10.3, 15.9 X 17.10, 11.4 X 12 (WITH LOFT)
Pre-foreclosure
Est. $254,800
4023 W Vliet St, Milwaukee, WI 53208
8beds
3baths
2,704sqft
MultiFamily
Built in 1918
-- sqft lot
$254,800 Zestimate®
$94/sqft
$-- HOA
Overview
- 185 days
- 6
- 0
Facts & features
Interior
Bedrooms & bathrooms
- Bedrooms: 8
- Bathrooms: 3.5
Heating
- Forced air
Features
- Basement: Partially finished
- Has fireplace: No
Interior area
- Total interior livable area: 2,704 sqft
Property
Parking
- Parking features: Garage - Detached
Features
- Exterior features: Stucco
Lot
- Size: 6,240 Square Feet
Details
- Parcel number: 3661614000
Construction
Type & style
- Home type: MultiFamily
Condition
- Year built: 1918
Community & HOA
Location
- Region: Milwaukee
Financial & listing details
- Price per square foot: $94/sqft
- Tax assessed value: $164,000
- Annual tax amount: $3,411
Foreclosure details
Estimated market value
$254,800
$227,000 - $283,000
$1,316/mo
Price history
| Date | Event | Price |
|---|---|---|
| 6/3/2022 | Sold | $199,000+379.5%$74/sqft |
Source: Public Record Report a problem | ||
| 8/23/2021 | Sold | $41,500+38.3%$15/sqft |
Source: Public Record Report a problem | ||
| 1/26/2017 | Sold | $30,000+20%$11/sqft |
Source: Public Record Report a problem | ||
| 11/11/2016 | Sold | $25,000-60.6%$9/sqft |
Source: Public Record Report a problem | ||
| 8/25/2009 | Sold | $63,400$23/sqft |
Source: Public Record Report a problem | ||
Public tax history
| Year | Property taxes | Tax assessment |
|---|---|---|
| 2025 | $3,411 +4.8% | $164,000 +15.5% |
| 2024 | $3,256 +115% | $142,000 +121.5% |
| 2023 | $1,515 -0.8% | $64,100 |
| 2022 | $1,526 +15.5% | $64,100 +34.9% |
| 2021 | $1,322 | $47,500 |
| 2020 | $1,322 | $47,500 |
| 2019 | $1,322 -3.3% | $47,500 -3.3% |
| 2018 | $1,367 -3.7% | $49,100 +59.9% |
| 2017 | $1,420 +0.1% | $30,700 -9.2% |
| 2016 | $1,419 | $33,800 -10.6% |
| 2015 | -- | $37,800 |
| 2014 | -- | $37,800 -15.1% |
| 2012 | -- | $44,500 -29.9% |
| 2011 | -- | $63,500 |
| 2010 | $1,613 -8.3% | $63,500 -9.9% |
| 2009 | $1,759 | $70,500 -25% |
| 2008 | -- | $94,000 +15.1% |
| 2007 | -- | $81,700 |
| 2006 | -- | $81,700 |
| 2005 | -- | $81,700 +15.1% |
| 2004 | -- | $71,000 +74.4% |
| 2003 | -- | $40,700 |
| 2002 | -- | $40,700 +18.7% |
| 2001 | $1,014 +5.5% | $34,300 |
| 2000 | $961 +6.2% | $34,300 +13.2% |
| 1999 | $905 | $30,300 |
Find assessor info on the county website
Monthly payment
Climate risks
Neighborhood: Martin Drive

Similar homes
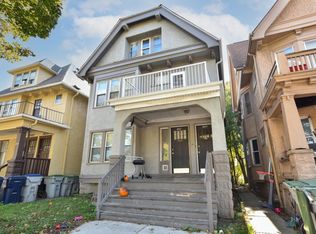
- $239,9006 bd2 ba2.2k sqft2465 W Congress STREET #4384, Milwaukee, WI 53209Active
 MLS ID #1982059, Keesha Slocum. WIREX MLS
 - $219,0006 bd2 ba2.5k sqft2761 N 39th STREET #2763, Milwaukee, WI 53210Active
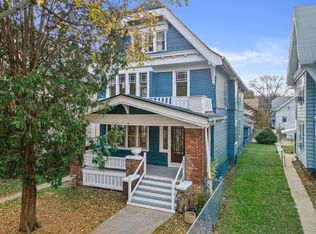 MLS ID #1981528, Radmila Duvall. WIREX MLS
 - $209,9006 bd2 ba2.3k sqft2163 N 41st STREET #2165, Milwaukee, WI 53208Active
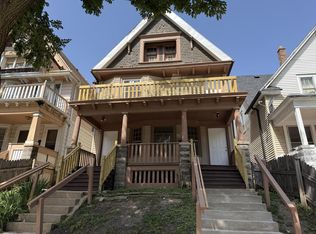 MLS ID #1969770, James Bertolli. WIREX MLS
 - $249,9005 bd3 ba2.1k sqft1928 N 33rd STREET, Milwaukee, WI 53208Active
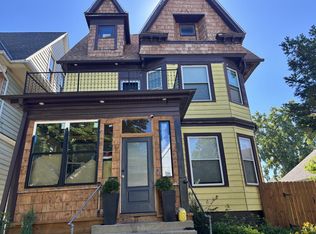 MLS ID #1968329, TKR Team*. WIREX MLS
