Skip main navigation
Off market
  • $1,008,500

    4023 White Eagle Dr, Naperville, IL 60564

    4beds
    4,054sqft
    SingleFamily
    Built in 1988
    0.31 Acres Lot
    $1,008,500 Zestimate®
    $249/sqft
    $5,623 Estimated rent

    Home value

    $1,008,500

    $948,000 - $1.08M

    $5,623/mo

    Zestimate® history
    Loading
    Loading...

    Owner options

    List your home for rent

    $5,623/mo

    Rent Zestimate®

    Find your next renter with Zillow Rental Manager. Plus, with online applications, you can quickly screen prospective tenants – for free.

    Learn more

    $5,623/mo

    Rent Zestimate®

    Refinance and save

    $7,241/mo

    Est. payment

    Refinancing to a lower rate could help reduce your monthly payments and save thousands over the life of the loan.

    See today's rates

    $7,241/mo

    Est. payment

    Explore your selling options

    Work with a Zillow partner agent

    Leverage their expertise and Zillow's premium Showcase listings to get your home seen by more buyers.

    Get started

    List with your own agent

    Get your home in front of millions of buyers by listing it on Zillow.

    Learn how to do it

    Sell it yourself

    Take full control of how buyers see your home on Zillow by listing For Sale by Owner (FSBO).

    List your home

    What's special

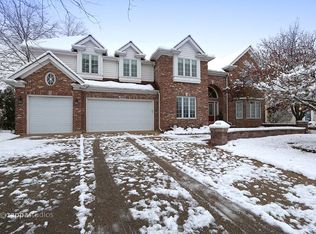
    BE PREPARED TO BE IMPRESSED. On a CORNER LOT this Pristine Cape Cod style home, custom-built and meticulously maintained, neutral & updated in today's colors & style. As you enter the front door the home feels bright and open. Flanked by a formal dining room & living room. Enter into the open floor plan brand new white kitchen w larger center island, new granite counters tops, decorative backsplash. New SS Samsung appliances inc a draw microwave & farmhouse sink. 2 sets of sliding doors to patio. Eating area. Family room with gas starter fireplace & decorative mantel. Gorgeously updated laundry room to match the kitchen, again with granite countertops. The main level offers an Office / In-Law suite/5th bed with FULL remodeled bath. Hardwood floors on main level beautiful & maple flooring on the 2nd level. Nice stylish features to name a few-barn door, heated towel rack, decorative light fixtures, down lighting in all closets, new closet systems. Xtra large master suite with unique tub, walk-in custom master closet w hardwood floors, and decorative chandelier. Larger beds with different characteristics-vaulted ceilings, decorative windows. Stylish bathroom. Newly finished basement with classy unique features including a full bath. A kitchen area with a beverage fridge & refrigerator. A movie area-with lots of storage. Poss bedroom 6th bed. New fully fenced, south-facing back yard outside offers tranquil oasis-with mature shrubs, trees-beautifully landscaped & cared for. A newer stone patio/fire pit/walkway/new landscaping front, back & side yards. New water heaters 2016. Exterior paint 2017, sprinkler system, New gutters 2017. Pool/Clubhouse community. Taxes lowered to $14,221 in 2020.

    This property is off market, which means it's not currently listed for sale or rent on Zillow. This may be different from what's available on other websites or public sources.

    Facts & features

    Interior

    Bedrooms & bathrooms
    • Bedrooms: 4
    • Bathrooms: 4
    • Full bathrooms: 4
    Heating
    • Forced air, Gas
    Cooling
    • Central
    Appliances
    • Included: Dishwasher, Dryer, Garbage disposal, Refrigerator, Washer
    Features
    • Flooring: Carpet, Hardwood
    • Basement: Finished, Crawl
    • Attic: Unfinished
    • Has fireplace: Yes
    Interior area
    • Total interior livable area: 4,054 sqft

    Property

    Parking
    • Total spaces: 3
    • Parking features: Garage - Attached
    Features
    • Exterior features: Brick
    Lot
    • Size: 0.31 Acres
    Details
    • Parcel number: 0733403003

    Construction

    Type & style
    • Home type: SingleFamily
    Materials
    • brick
    • Roof: Other
    Condition
    • Year built: 1988

    Utilities & green energy

    • Sewer: Sewer-Public

    Community & HOA

    HOA
    • Has HOA: Yes
    • HOA fee: $86 monthly
    Location
    • Region: Naperville

    Financial & listing details

    • Price per square foot: $249/sqft
    • Tax assessed value: $230,126
    • Annual tax amount: $16,682

    Price history

    DateEventPrice
    3/17/2023Sold$820,000+4.5%$202/sqft
    Source: MRED as distributed by MLS GRID #11707754 Report a problem
    1/28/2023Contingent$785,000$194/sqft
    Source: MRED as distributed by MLS GRID #11707754 Report a problem
    1/26/2023Listed for sale$785,000+18.6%$194/sqft
    Source: MRED as distributed by MLS GRID #11707754 Report a problem
    10/29/2020Sold$662,000-1%$163/sqft
    Source: MRED as distributed by MLS GRID #10849009 Report a problem
    9/16/2020Pending sale$669,000$165/sqft
    Source: Baird & Warner #10849009 Report a problem
    9/7/2020Listed for sale$669,000+16.3%$165/sqft
    Source: Baird & Warner #10849009 Report a problem
    6/25/2018Sold$575,000-3.4%$142/sqft
    Source: Public Record Report a problem
    5/1/2018Pending sale$595,000$147/sqft
    Source: Coldwell Banker Residential Brokerage - Naperville #09869607 Report a problem
    4/9/2018Price change$595,000-1.7%$147/sqft
    Source: Coldwell Banker Residential Brokerage - Naperville #09869607 Report a problem
    3/1/2018Listed for sale$605,000+21%$149/sqft
    Source: Coldwell Banker Residential #09869607 Report a problem
    7/16/2012Sold$500,000-4.8%$123/sqft
    Source: Agent Provided Report a problem
    5/16/2012Listed for sale$525,000-21%$130/sqft
    Source: RE/MAX Professionals Select #08067515 Report a problem
    5/4/2008Listing removed$664,900$164/sqft
    Source: NCI Report a problem
    3/1/2008Price change$664,900-3.6%$164/sqft
    Source: NCI Report a problem
    11/14/2007Listed for sale$689,900$170/sqft
    Source: Number1Expert #06681398 Report a problem

    Public tax history

    YearProperty taxesTax assessment
    2024$16,682 +9%$230,126 +11.3%
    2023$15,306 +4.7%$206,780 +10.1%
    2022$14,617 -0.1%$187,840 +3.7%
    2021$14,626 -0.8%$181,130
    2020$14,751 +3.7%$181,130 +5.1%
    2019$14,221 -6.9%$172,280 -5.6%
    2018$15,280 +2%$182,520 +3.5%
    2017$14,981 +1.9%$176,330 +4.2%
    2016$14,695 +1%$169,220 +5.3%
    2015$14,544 -11.8%$160,670 -9%
    2014$16,495 +1.1%$176,580 -0.7%
    2013$16,320 +5.6%$177,810 -2%
    2012$15,454 +2.4%$181,490 -6.4%
    2011$15,096 -1%$193,960 -6.1%
    2010$15,255 +2.8%$206,460 -4%
    2009$14,837 +3.1%$215,060 +1.8%
    2008$14,396 +4.4%$211,260 +5.8%
    2007$13,783 +4.6%$199,680 +7.4%
    2006$13,178 +2.5%$185,960 +5.7%
    2005$12,858 +3.6%$175,970 +3.8%
    2004$12,417 +3.8%$169,530 +6.8%
    2003$11,964 +18.2%$158,730 +16.4%
    2002$10,123 +4.3%$136,320 +4.7%
    2001$9,707 +11.4%$130,210 +9.6%
    2000$8,713 $118,780
    Find assessor info on the county website

    Neighborhood: White Eagle Club

    Nearby schools

    GreatSchools rating
    Schools provided by the listing agent
    • Elementary: White Eagle Elementary School
    • Middle: Still Middle School
    • High: Waubonsie Valley High School
    • District: 204

    Source: The MLS. This data may not be complete. We recommend contacting the local school district to confirm school assignments for this home.

    Get a cash offer in 3 minutes
    Find out how much your home could sell for in as little as 3 minutes with a no-obligation cash offer.
    Estimated market value
    $1,008,500
    Get a cash offer in 3 minutes
    Find out how much your home could sell for in as little as 3 minutes with a no-obligation cash offer.
    Estimated market value
    $1,008,500